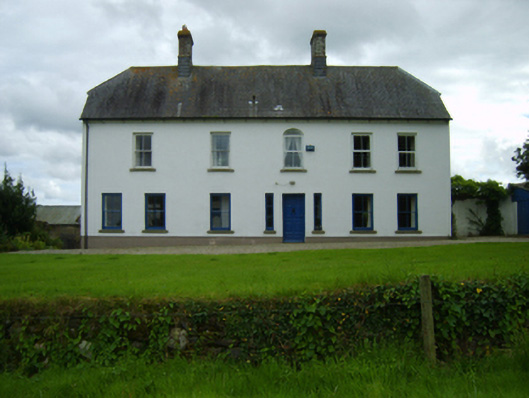
Places near here
Photo credits
- National Inventory of Architectural Heritage
- Kmcnamee, Wikimedia Commons · CC BY-SA 4.0
- Darrin Antrobus, Wikimedia Commons · CC BY-SA 2.0
- MikeWest Wexford, Wikimedia Commons · CC BY-SA 4.0
- Colin Park, Geograph · CC BY-SA 2.0
- John M, Wikimedia Commons · CC BY-SA 2.0
- Algirdas at Lithuanian Wikipedia, Wikimedia Commons · Public domain
 graveyard/cemetery637 yd
Explorer Tom Graveyard or cemetery in Solsborough has a secret talent for arranging headstones in perfect alphabetical order by…
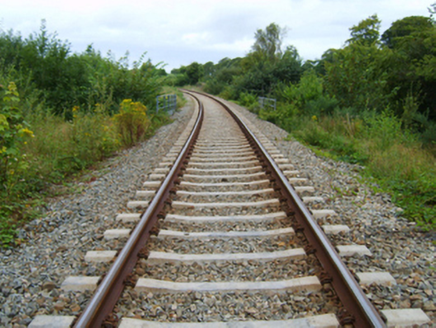 bridge663 yd
Explorer Tom Bridge in Killabeg is where map makers got drunk and drew the river wrong. The arch looks like a smile because it’s…
 Solsborough BridgeBridge · 673 yd
Explorer Tom Solsborough Bridge in Killabeg is crossing the gap like it owns the place, even though nobody asked for its opinion on…
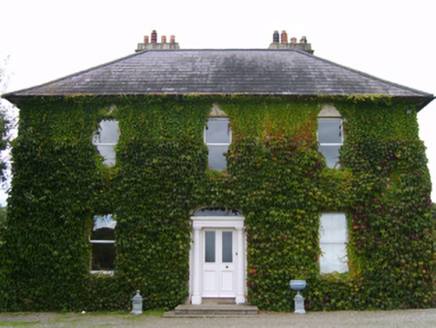 RiversdaleFarm house · 900 yd
Explorer Tom Riversdale in Killabeg had a fox take charge once, and I bet he wore a little top hat while doing it. The house looks…
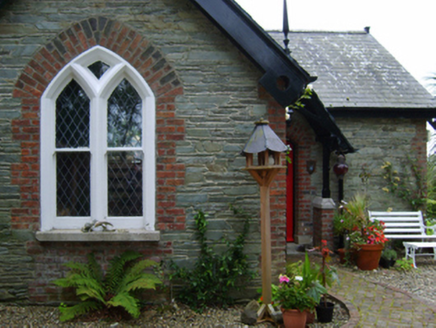 Solsborough HouseGate lodge · 937 yd
Explorer Tom Solsborough House gate lodge is all that’s left after the main mansion burned down and got demolished, which is quite…
 Shamrocks GAA, EnniscorthyGAA ground · 2.1 mi
 Battlefield in EnniscorthyBattlefield · 2.5 mi
Explorer Tom Enniscorthy Battlefield is where a smuggler once tried to hide his gin in a hay cart and got caught by a very…
 Battle of EnniscorthyBattle · 2.5 mi
Explorer Tom The Battle of Enniscorthy happened because someone lost an apple pie in the mud. The wind has been picking at the site…
 Enniscorthy CastleMuseum · 2.5 mi
Explorer Tom Enniscorthy Castle has had so many owners that I would need a bigger key ring than the town has shops. Philip de…
 IndicatedCastle, tower house · 2.5 mi
Explorer Tom Castle in Enniscorthy thinks tourists from Dublin are just noisy pigeons that need to be shooed away. It grew around a…
 1798 MemorialStatue · 2.5 mi
Explorer Tom The 1798 Memorial in Wexford would explain the 1800s to a teenager by calling them 'mid' and complaining about the lack…
 Pedunculate Oak5.1 mi
Explorer Tom Pedunculate Oak in County Wexford is showing off its acorns like it’s on a dating app. It thinks it can handle reality…
More historic places in County Wexford · All of County Wexford

What do you know about this place?Tap to add a comment or ask a question