What is recorded here
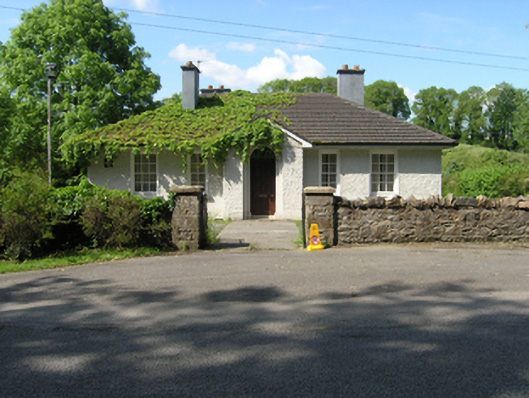
Detached L-plan five-bay single-storey Garda Síochána station with projecting central porch, built c.1945, with four-bay rear elevation, combining living and administrative functions. Hipped concrete tile roof with wide overhanging eaves, pitched roof to porch. Rendered chimneystacks and uPVC rainwater goods. Wet-dashed walls with smooth rendered plinth. Limestone sills to six-over-six timber sliding-sash windows with exposed sash boxes. Narrower four-over-four sash windows flanking porch. Round-headed arch to porch with plain rendered responds and recent timber panelled door. Set back from the road behind rubble stone boundary walls and square-profile piers.
Rural Garda Síochána stations differed in scale from their urban and suburban counterparts, consisting at their simplest of basic administrative and living accommodation. This example, in the form of a simple classically designed house extended to the rear, follows a standard type built throughout the country from the 1930s through to the 1950s. A symmetrically composed building, it is characterised by its domestic scale and good quality materials. The station is well suited to its surroundings and makes a strong contribution to the historic environment in the village of Redhills.
From the Buildings of Ireland (National Inventory of Architectural Heritage) record 40401602
This does not grant access. Most recorded buildings are privately owned; view them only from public ground unless the owner allows entry.
Places near here
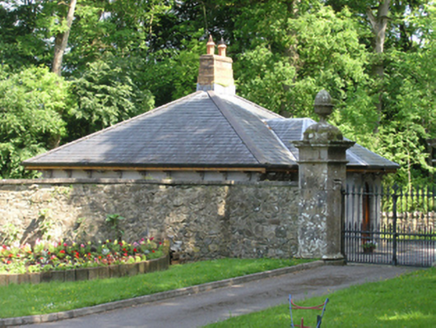 Red HillsGate lodge · 90 yd
 Red HillsDemesne walls/gates/railings · 99 yd
 European Yew383 yd
 Sycamore386 ydDrumakeenanMountain / peak · 425 ydRuinsHouse, fortified house · 429 ydSite of Old ChurchChurch · 1267 yd
 Castle SaundersonCastle, unclassified · 2.7 mi
 Galloon IslandIsland · 5.5 mi
 Standing stone in ScarvyStanding stone · 6.2 mi
 Crom Estate (National Trust)Heritage attraction · 6.8 mi
 Estate Trail, CromWalking route · 6.9 mi
Pictures: National Inventory of Architectural Heritage; Sitomon, Wikimedia Commons · CC BY-SA 2.0; Christian Pirkl, Wikimedia Commons · CC BY-SA 3.0 at; Mike Searle, Geograph · CC BY-SA 2.0; Stephen McKay, Geograph · CC BY-SA 2.0; Kenneth Allen, Geograph · CC BY-SA 2.0; N Chadwick, Geograph · CC BY-SA 2.0
More historic places in County Cavan · All of County Cavan
What do you know about this place?