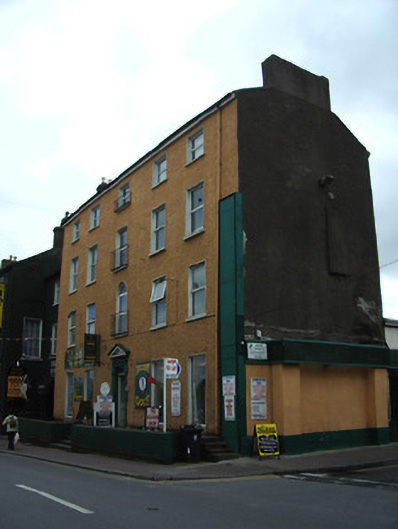
What is recorded here
End-of-terrace five-bay four-storey house, built c. 1780, with four-storey central return to rear having three-storey addition, and late-twentieth single-storey extension to west elevation. Pitched roof, covering not visible. Rendered chimneystacks and cast-iron rainwater goods. Painted rendered roughcast walls with painted rendered plinth. Square-headed window openings with round-headed window to central bay of first floor, all having stone sills and replacement uPVC windows. Square-headed entrance opening with painted rendered block-and-start doorcase and pediment. Replacement uPVC door with overlight, accessed by flight of limestone steps. Low painted rendered boundary wall to front of building enclosing raised area with stone flagstones, stone steps to west of boundary wall.
This imposing structure has historically dominated this end of street, in its era as Sadleir's Bank during the first half of the nineteenth century, and in its incarnation as the Clanwilliam Club from 1866. Its scale and form have been retained although other characteristic fabric such as window and door frames have been replaced.
This does not grant access. Most recorded buildings are privately owned; view them only from public ground unless the owner allows entry.
Places near here
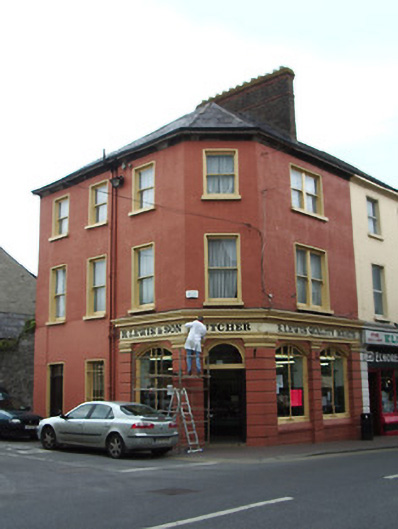 R. Lewis and Sonhouse · 23 yd
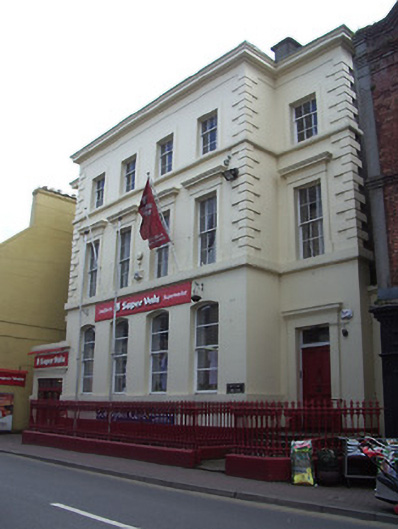 bank/financial institutionbank/financial institution · 48 yd
 It's a long way to TippereryHeritage attraction · 149 yd
 IndicatedHoly well · 238 yd
 Site of AbbeyReligious house, Augustinian friars · 265 yd
 The Maid of ErinMemorial · 424 yd
 I.R.A. 3rd. Tipperary Brigade MemorialMemorial · 1072 yd
 Mutton Pie HillCastle, motte · 1132 yd
 MoatCastle, motte and bailey · 1302 yd
 The RockViewpoint · 2.5 mi
 European ashEuropean ash · 2.5 mi
 Christ the KingViewpoint · 3.1 mi
Other information
Photo: National Inventory of Architectural Heritage · Website use allowed for educational or private purposes with source credit