What is recorded here
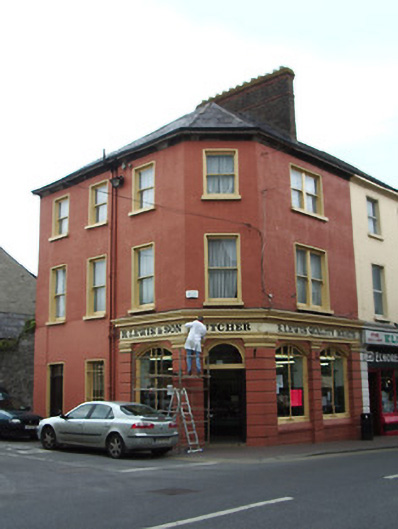
Corner-sited end-of-terrace three-storey house, built c 1860, with one-bay elevation to Bank Place, three-bay elevation to Blind Street and chamfered corner with wraparound arcaded shopfront, and having separate access on side street to upper floors. Slate roof, hipped to corner, with moulded limestone eaves course, brick chimneystack and cast-iron rainwater goods. Painted ruled-and-lined rendered walls. Square-headed window openings to upper floors and ground floor middle of west elevation, and doubled to Bank Place elevation. All windows have stone sills and timber sliding sash one-over-one pane windows, with wrought-iron window guard to ground floor of side street. Timber and rendered shopfront to ground floor with moulded cornice, dentils, channelled rendered pilasters with moulded capitals and moulded archivolts to segmental-headed timber display windows with stone sills and glazing bars and to round-headed shop entrance with glazed timber door and plain fanlight. Square-headed entrance opening to upper floors with timber panelled door and plain overlight.
The chamfered corner to this building creates an effect of opening up this corner, which makes a positive contribution to the junction of two narrow streets. The wraparound and arcaded shopfront accentuates this pleasing appearance and unifies two elevations which are well proportioned with diminishing window openings.
From the Buildings of Ireland (National Inventory of Architectural Heritage) record 22108066
This does not grant access. Most recorded buildings are privately owned; view them only from public ground unless the owner allows entry.
Places near here
Photo credits
- National Inventory of Architectural Heritage
- Graham Horn, Wikimedia Commons · CC BY-SA 2.0
- Colin Park, Geograph · CC BY-SA 2.0
- Willow, Wikimedia Commons · CC BY 2.5
- N Chadwick, Geograph · CC BY-SA 2.0
- N Chadwick, Wikimedia Commons · CC BY-SA 2.0
- Garry Dickinson, Geograph · CC BY-SA 2.0
- Garry Dickinson, Wikimedia Commons · CC BY-SA 2.0
- Deemaykay, Wikimedia Commons · CC BY-SA 4.0
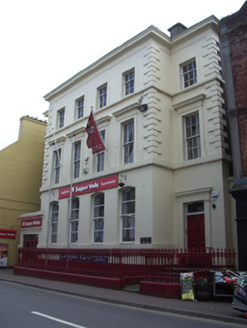 bank/financial institution52 yd
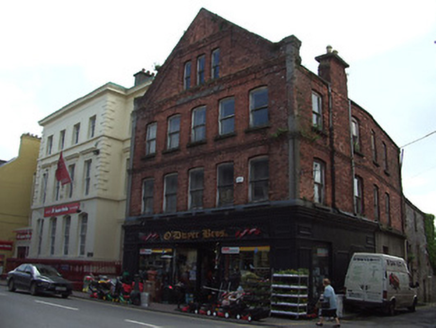 shop/retail outlet68 ydIt's a long way to TippereryHeritage attraction · 139 yd
 The Maid of ErinMemorial · 423 yd
 The RockViewpoint · 2.5 mi
 European ash2.5 mi
 Christ the KingViewpoint · 3.1 mi
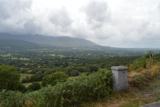 Glen of AherlowViewpoint · 3.1 mi
 Bansha CastleCastle · 4.1 mi
_-_geograph.org.uk_-_6501949.jpg/250px-Castles_of_Munster,_Kilfeakle,_Tipperary_(1)_-_geograph.org.uk_-_6501949.jpg "Photo: Garry Dickinson, Wikimedia Commons · CC BY-SA 2.0") Kilfeakle Castle (in ruins)Castle, tower house · 4.2 mi
Kilfeakle Castle (in ruins)Castle, tower house · 4.2 mi SlievenamuckMountain / peak · 4.5 mi
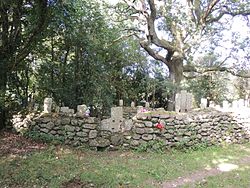 CrossCross, High cross · 5.6 mi
More historic places in County Tipperary · All of County Tipperary
What do you know about this place?