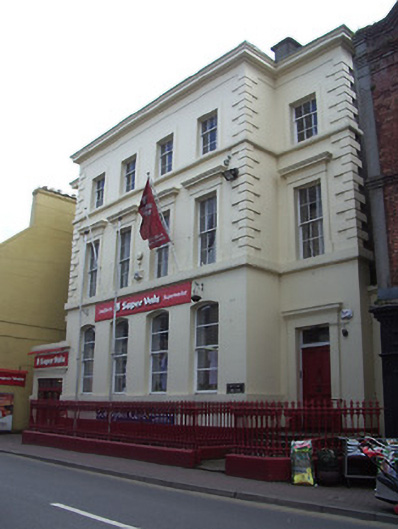
What is recorded here
Terraced six-bay three-storey over basement former bank building, built c. 1860, end bays recessed, having later entrance porch to east bay, and single-storey late twentieth-century supermarket extension to rear. Roof not visible. Painted rendered walls with render quoins to upper floors, plat band to eaves course, and continuous sill courses to all floors. Square-headed window openings with render surrounds to upper floors, having kneed surrounds with moulded cornices to first floor. Segmental-headed windows to ground floor. Timber sliding sash three-over-six pane windows to second floor, six-over-six pane to first floor and replacement horizontal two-over-two pane to ground floor. Square-headed entrance opening to recessed west bay with render surround and moulded cornice, timber panelled door with overlight and accessed by stone steps. Segmental-headed opening to side leading to rear, with timber battened door. Recent square-headed entrance opening to east end bay with replacement uPVC doors. Painted rendered plinth wall to area with decorative cast-iron railings and having pedestrian gate to west.
This building retains its imposing character and much significant fabric, including timber sliding sash windows. The cast-iron railings to the façade are a particularly fine example of this craft, and are significant in having the gate intact.
This does not grant access. Most recorded buildings are privately owned; view them only from public ground unless the owner allows entry.
Places near here
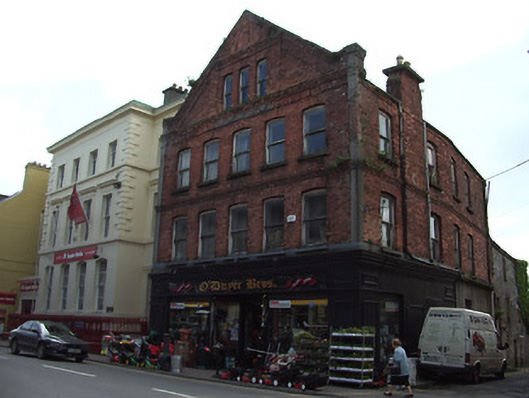 shop/retail outletshop/retail outlet · 18 yd
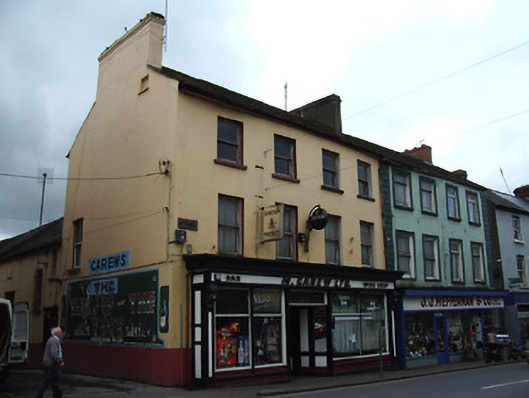 M. Carewhouse · 36 yd
 It's a long way to TippereryHeritage attraction · 106 yd
 Site of AbbeyReligious house, Augustinian friars · 230 yd
 IndicatedHoly well · 286 yd
 The Maid of ErinMemorial · 376 yd
 Mutton Pie HillCastle, motte · 1098 yd
 I.R.A. 3rd. Tipperary Brigade MemorialMemorial · 1118 yd
 MoatCastle, motte and bailey · 1300 yd
 The RockViewpoint · 2.5 mi
 European ashEuropean ash · 2.5 mi
 Christ the KingViewpoint · 3.1 mi
Other information
Photo: National Inventory of Architectural Heritage · Website use allowed for educational or private purposes with source credit