What is recorded here
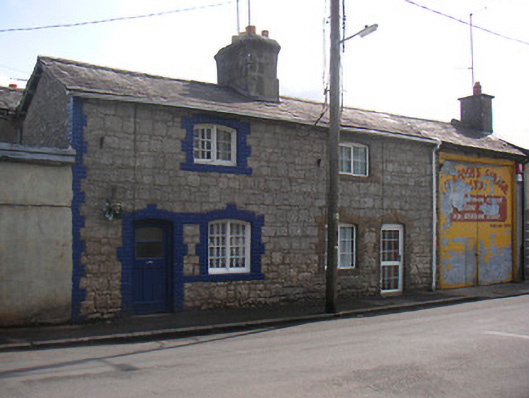
Pair of terraced two-bay two-storey houses, built c.1820, with two-storey garage adjoining to the east end (former house). Pitched natural slate roof with projecting eaves to the gable end (west) and having a shared rendered chimneystack to the centre. Constructed with roughly coursed limestone rubble with brick (some painted) dressings to the openings and quoins to the corners. Segmental-headed window openings having cut stone sills and double windows, original multi-paned cast-iron windows to the building to the west and replacement windows to the building to the east. Segmental-headed doorways with a glazed timber door to the building to the west and replacement door to the building to the east. Road-fronted to the southwest end of Killucan Village.
An appealing pair of well-designed early nineteenth-century houses, which retain their early charm and form. These buildings are well-constructed using rubble limestone, which creates an appealing visual contrast with the brick dressings to the openings and the brick quoins to the corners. The building to the east has been compromised by the replacement fittings to the openings and this takes away from the visual expression of this building. The building to the west end, however, retains its early cast-iron windows, which are now a very rare survival. The scale and form of the building to the east end now in use as a garage, suggests that it was originally a house and that this was originally a terrace of three similar buildings. The form of these buildings hints that they were built under the patronage of a local landlord. Therefore, it is likely that these structures were built by the stone masons Thomas and William Keegan, who built much of Killucan under the patronage of Lord Longford during the early part of the nineteenth century. These picturesque small-scale houses are an important component of the historic streetscape of Killucan and are integral elements of the built heritage of the local area.
This does not grant access. Most recorded buildings are privately owned; view them only from public ground unless the owner allows entry.
Places near here
 Ch. (In Ruins)Church · 108 yd
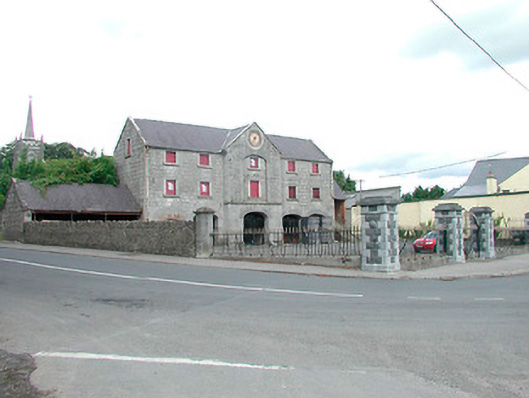 Killucan Market Housemarket house · 111 yd
 CrossCross, Wayside cross · 397 yd
 Rathwire Moat & CastleCastle, motte and bailey · 659 yd
 OutlinedFairy fort / earthen ringfort · 1094 yd
 CastleCastle, unclassified · 1.4 mi
 GinkgoGinkgo · 4.0 mi
 ScregganWood · 5.0 mi
 Croppies' GraveMemorial · 7.9 mi
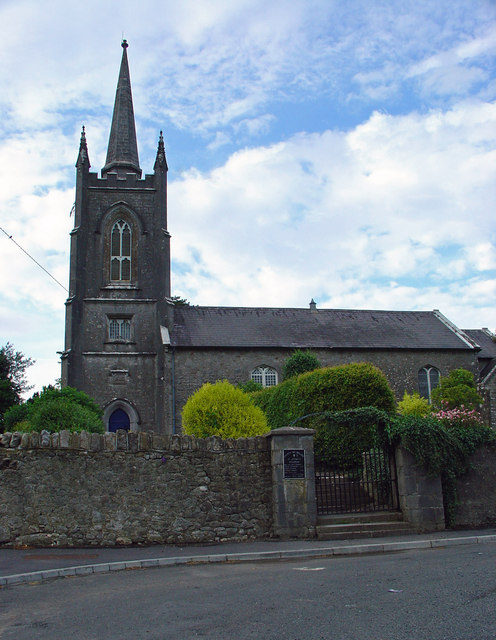 Saint Etchen's Church (Killucan)church/chapel · 119 yd
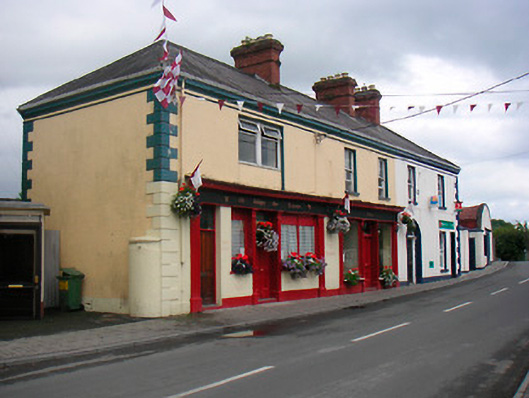 public housepublic house · 140 yd
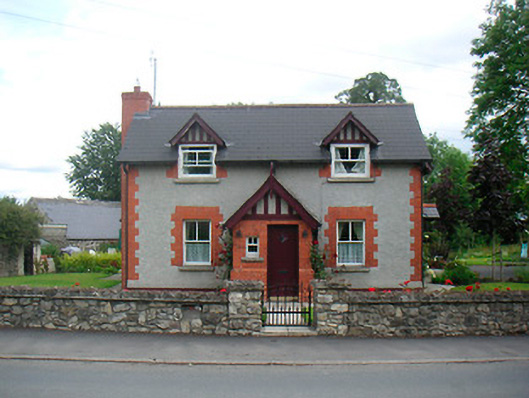 Rose Cottagehouse · 190 yd
Other information
Photo: National Inventory of Architectural Heritage · Website use allowed for educational or private purposes with source credit