What is recorded here
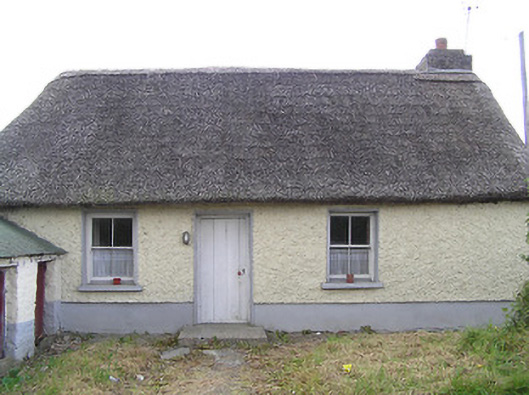
Detached three-bay single-storey thatched house, built c. 1800, having recessed flat-roofed addition to north end and outbuilding attached at right angle to south end of front elevation. Reed thatch roof, pitched at north end and hipped at south, with low rendered chimneystack to north end. Painted wetdashed rendered walls with smooth render plinth. Square-headed openings with timber sliding sash two-over-two pane windows with raised reveals and painted sills. Square-headed timber battened door with concrete step. Outbuilding has pitched corrugated-iron roof, painted rubble stone walls and square-headed timber battened doors with timber lintels. Forecourt to front of house and hedge to road boundary.
Utilising traditional local materials and construction methods, thatched vernacular structures are found all over Ireland but are now no longer built. The small irregularly-spaced windows, sheltered site, and outbuilding to the front are evidence of the vernacular origins of this house. Typically, it is oriented to take account of the path of the sun, and has a windowless gable wall facing north, for heat retention purposes.
This does not grant access. Most recorded buildings are privately owned; view them only from public ground unless the owner allows entry.
Places near here
 Tullaghmelan Houserectory/glebe/vicarage/curate's house · 231 yd
 European long distance path E8 - part IrelandWalking route · 733 yd
 Suirmount Housefarm house · 965 yd
 Man-made underground passage in Bawnfune (glenahiry By.)Man-made underground passage · 1629 yd
 Enclosure in BurgeslandEnclosure · 1.1 mi
 Castle, Kilmanahan CastleCastle, tower house · 1.6 mi
 Hybrid Black PoplarHybrid Black Poplar · 1.9 mi
 Site of Clocully CastleCastle, unclassified · 2.0 mi
 Deodar CedarDeodar Cedar · 2.2 mi
 Woodcock HillMountain / peak · 4.3 mi
 Scrouthea HillMountain / peak · 4.9 mi
 Grubb's IslandIslet · 5.2 mi
Other information
Photo: National Inventory of Architectural Heritage · Website use allowed for educational or private purposes with source credit