
What is recorded here
Detached three-bay two-storey farmhouse, extant 1841, on a T-shaped plan centred on single-bay single-storey flat-roofed projecting porch to ground floor with single-bay (single-bay deep) two-storey central return (east) abutting three-bay two-storey part overlapping wing with dormer attic on a rectangular plan. Extended, ----, producing present composition. Hipped slate roof on a T-shaped plan centred on hipped slate roof (east), terracotta ridge tiles extending into pressed iron hips, paired rendered central chimney stacks having stepped capping, and cast-iron rainwater goods on rendered eaves with cast-iron downpipes; hipped gabled and hipped slate roof (wing), terracotta ridge tiles, rendered chimney stack having stepped capping, and cast-iron rainwater goods on slightly overhanging rendered eaves with cast-iron downpipes. Rendered walls with remains of rendered quoins to corners; roughcast walls (east). Segmental-headed central door opening with glazed timber panelled door having fanlight. Square-headed window openings (ground floor) with cut-limestone sills, and concealed dressings framing six-over-six timber sash windows without horns. Square-headed window openings (first floor) with cut-limestone sills, and concealed dressings framing margined two-over-two timber sash windows without horns. Round-headed central window opening (east) with cut-limestone sill, and concealed dressings framing fanlit six-over-six timber sash window without horns. Square-headed window openings (wing) with cut-limestone chamfered sills, and concealed dressings framing six-over-six timber sash windows. Square-headed window openings (first floor) with cut-limestone sills, and concealed dressings framing six-over-six timber sash windows. Set in landscaped grounds with limestone ashlar piers to perimeter having stringcourses below shallow pyramidal capping supporting cast-iron double gates.
A farmhouse representing an integral component of the early nineteenth-century domestic built heritage of County Waterford with the architectural value of the composition suggested by such attributes as the compact plan form centred on a restrained doorcase showing a curvilinear fanlight; and the diminishing in scale of the widely spaced opening on each floor producing a graduated visual impression with the uppermost panes of those openings showing a gently cambered profile. Suir Mount was extended in the early twentieth century with an overlapping wing finishing in a polygonal bow. Having been well maintained, the form and massing survive intact together with substantial quantities of the original fabric, both to the exterior and to the interior, including shimmering glass in hornless sash frames, thus upholding the character of the composition. Furthermore, adjacent outbuildings (----); and a walled garden (----), all continue to contribute positively to the setting of an estate making a pleasing visual statement on the wooded banks of the River Suir. NOTE: Suir Mount was occupied (5th July 1853) by John Egan (----) and valued at £13 11s. 0d. with the Representatives of James Fitzpatrick named as the "Immediate Lessor" (Primary Valuation of Ireland). Suir Mount was later occupied by Patrick Quinlan (1829-91) 'late of Suirmount or Ballydonagh County Waterford' (Calendars of Wills and Administrations 1892, 760) and William Quinlan (1868-1917) 'of Suirmount' [WA001-024002-].
This does not grant access. Most recorded buildings are privately owned; view them only from public ground unless the owner allows entry.
Places near here
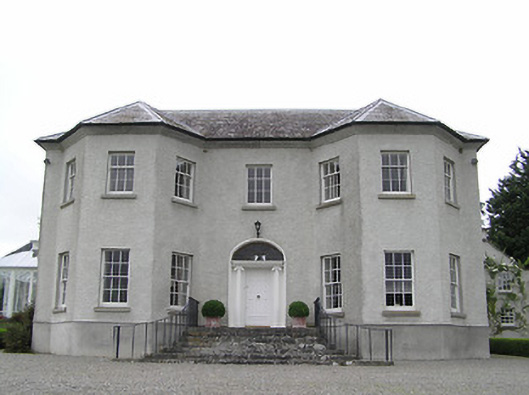 Kenilworth Housecountry house · 436 yd
 European long distance path E8 - part IrelandWalking route · 611 yd
 Cill (Site of)Burial ground · 1132 yd
 Tullaghmelan Houserectory/glebe/vicarage/curate's house · 1146 yd
 EnclosureEnclosure, large enclosure · 1218 yd
 IndicatedBawn · 1.8 mi
 Castle, Kilmanahan CastleCastle, tower house · 2.0 mi
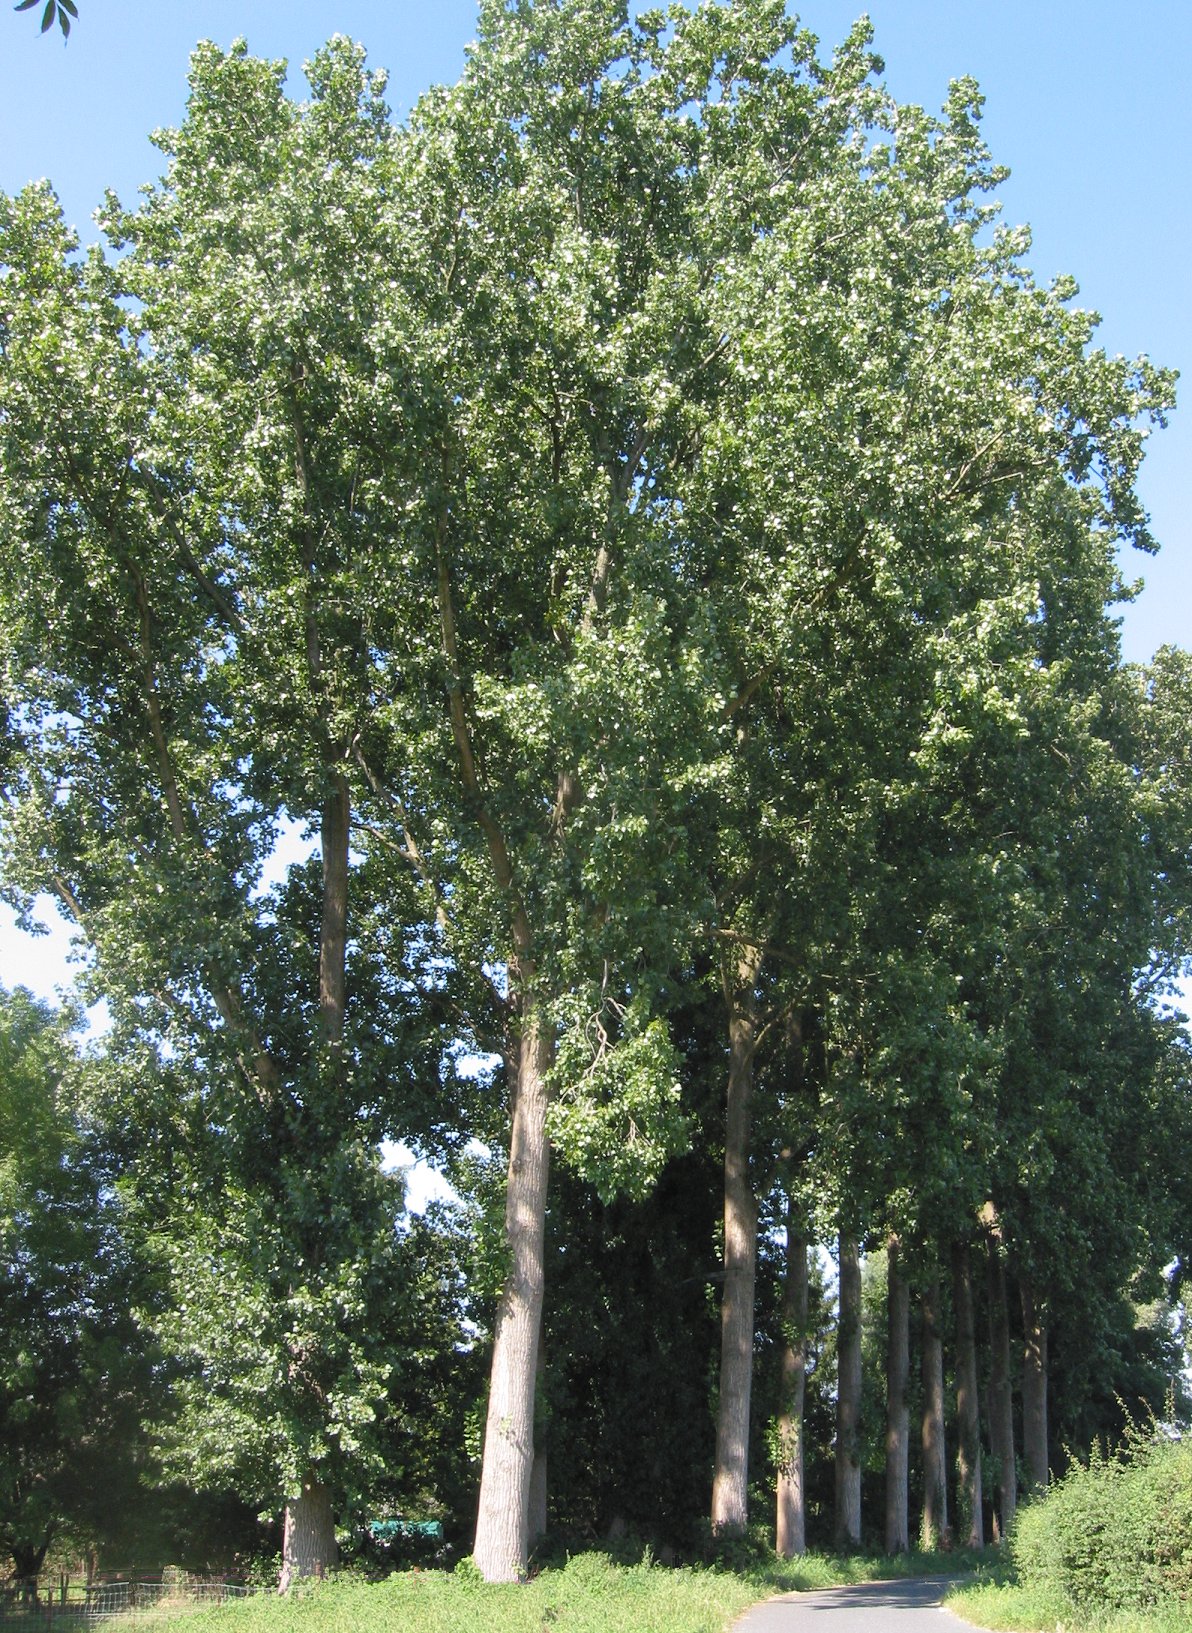 Hybrid Black PoplarHybrid Black Poplar · 2.3 mi
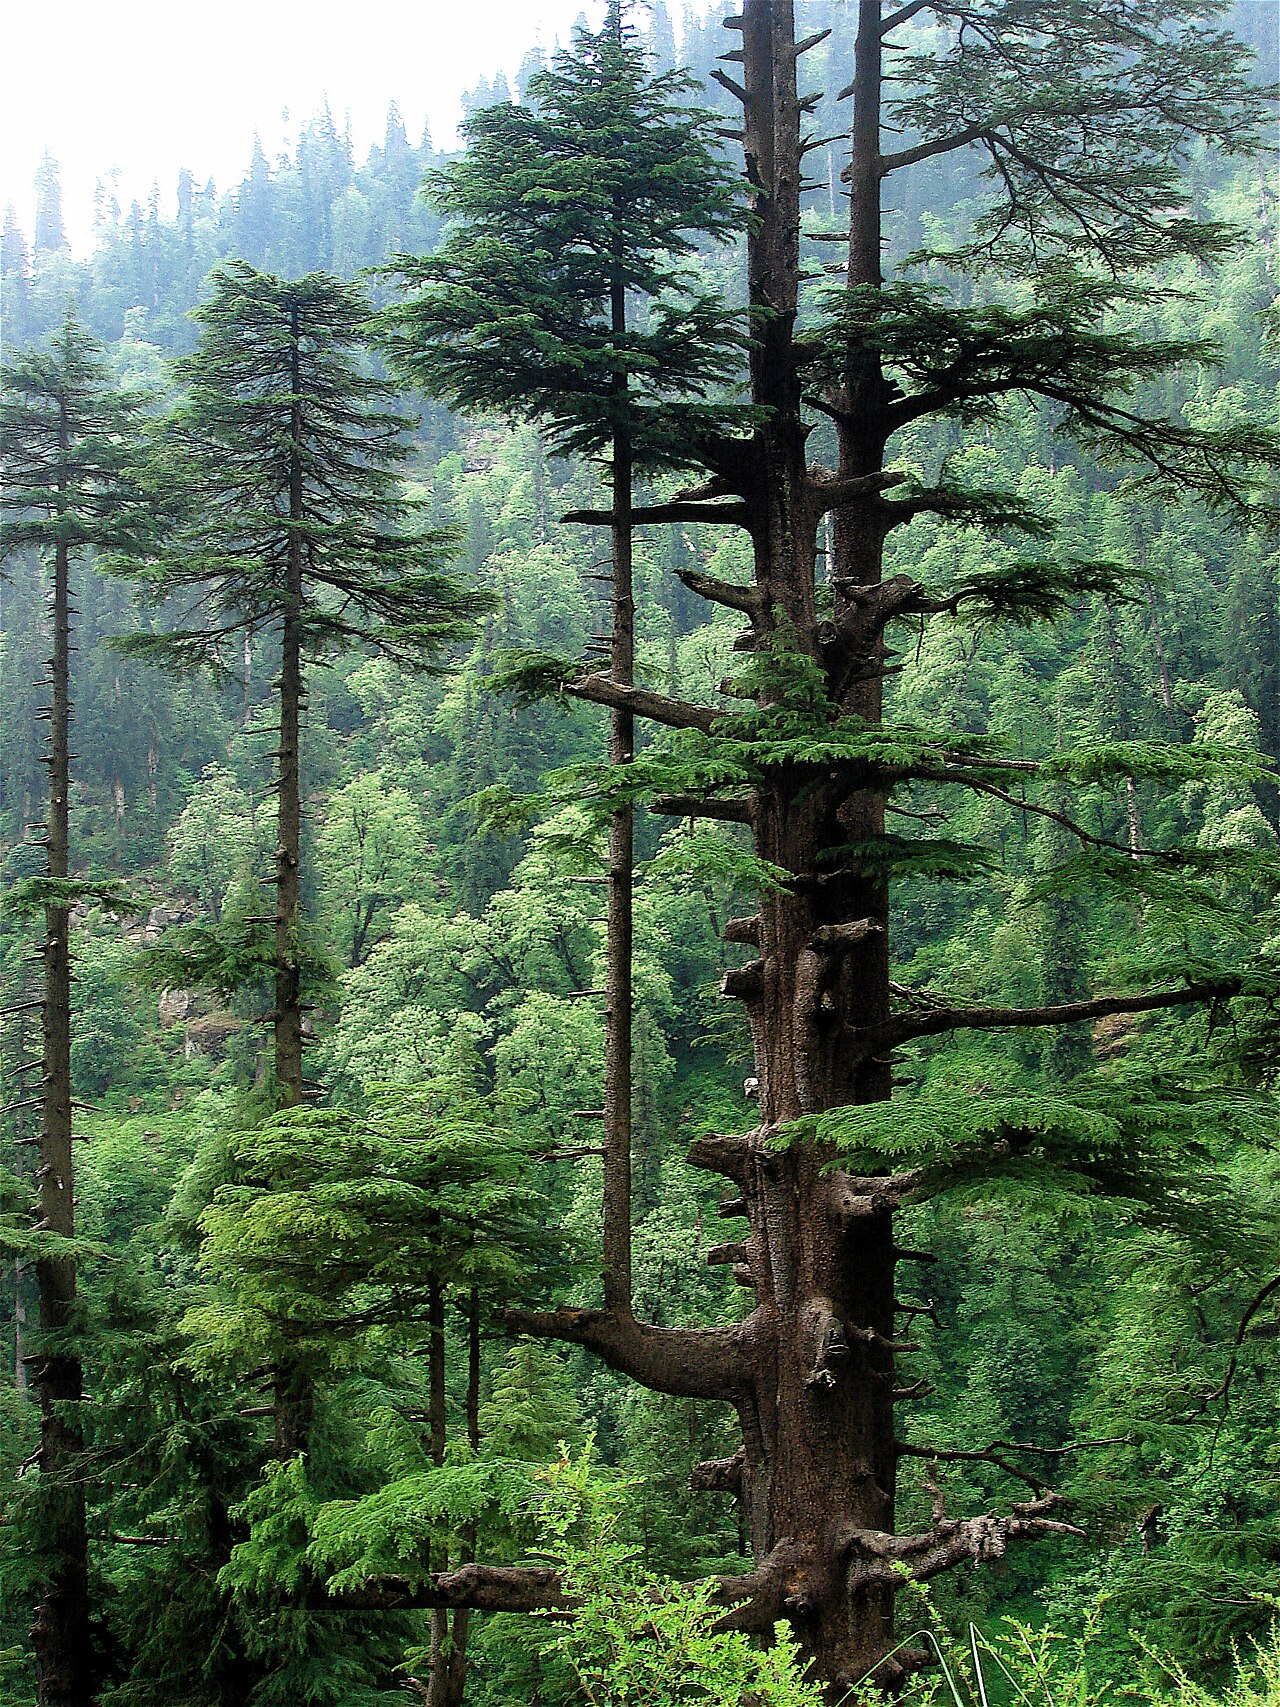 Deodar CedarDeodar Cedar · 2.6 mi
 Woodcock HillMountain / peak · 4.8 mi
 Scrouthea HillMountain / peak · 4.8 mi
 Grubb's IslandIslet · 5.3 mi
Other information
Photo: National Inventory of Architectural Heritage · Website use allowed for educational or private purposes with source credit