What is recorded here
Middlequarter is the surviving ground floor of a Newcastle tower house where the Prendergast family held a manor from the thirteenth to the seventeenth century. Its limestone chambers still hold a vaulted roof, a narrow mural stair, a garderobe chute and a later sandstone arch marked 1796. The building stands on a pasture slope above the Suir, reduced to one level yet large enough to show that this was no ordinary farmhouse.
On the NE-facing slope of the SW bank of the river Suir in rolling pasture, a church (TS088-032001) is c.130m to SSE. The manor of Newcastle was held by the Prendergast family from the 13th to the 17th century. The Civil Survey of 1654-6 records 'Edmond Prendergast of NewCastle Esqr, Irish Papist' as proprietor in 1640 and relates that a 'Court-leet and a Court-Barron are appendant to the sd Mannor of NewCastle whereupon stands the walls of a house and a castle with a bawne about them and an orchard' (Simington 1931, vol. 1, 331-2). A rectangular tower house (ext. dims. 11.3m NW-SE; 15.7m NE-SW; SW wall T 2m) built of limestone rubble, roughly coursed, with a high base-batter (H 2m; Wth 0.12m), with associated bawn (TS088-032003-). Only the ground-floor level with its vaulted roof survives. The doorway, externally rebated and chamfered with head missing, is midway along the NE wall (T 2.1m), with a yett-hole in the E jamb. A mural stairs (Wth 0.55m) rises eastwards in the thickness of the wall. There are two barrel-vaulted chambers at ground-floor level running along a NW-SE axis. Access from one chamber to the other is via a doorway roughly centrally placed in the partition wall, but no cut-stone surrounds survive. The partition wall is not keyed into the main structure. The NE chamber (dims. 3m x 11.2m) was lit by a flat-headed single light in a deep splayed embrasure in the NE wall and a window, now blocked, in the SE wall. The SW chamber was lit by a flat-headed single light in a deep splayed embrasure at the W end of the SW wall. The SE wall of this chamber has been broken out and a sandstone arch inserted with a dated carved head keystone of '1796'. The jambs have been rebuilt with concrete. A garderobe chute exits at the N end of the NW wall, c. 1.3m above the external ground level.
Compiled by: Jean Farrelly
Date of upload: 2 December 2013
The castle was held by the Prendergast family from the 13th to the 17th century and is remembered for its long association with this influential Anglo-Norman family in the region.
The monument record does not grant public access. Check the route and ask the landowner before entering private land.
- What survives
- Recorded monument
Places near here
 IndicatedBawn · 15 yd
 Church (in ruins)Church · 146 yd
 Catholic Church of Our Lady of the Assumptionchurch/chapel · 377 yd
 St. Bridgets WellHoly well · 1018 yd
 Enclosure in KilnacarrigaEnclosure · 1198 yd
 Bawn in FrehansBawn · 1.3 mi
 European long distance path E8 - part IrelandWalking route · 1.6 mi
 Kildanogue wildfowl sanctuary and nature reserveNature reserve · 3.6 mi
 KnockmealMountain / peak · 3.6 mi
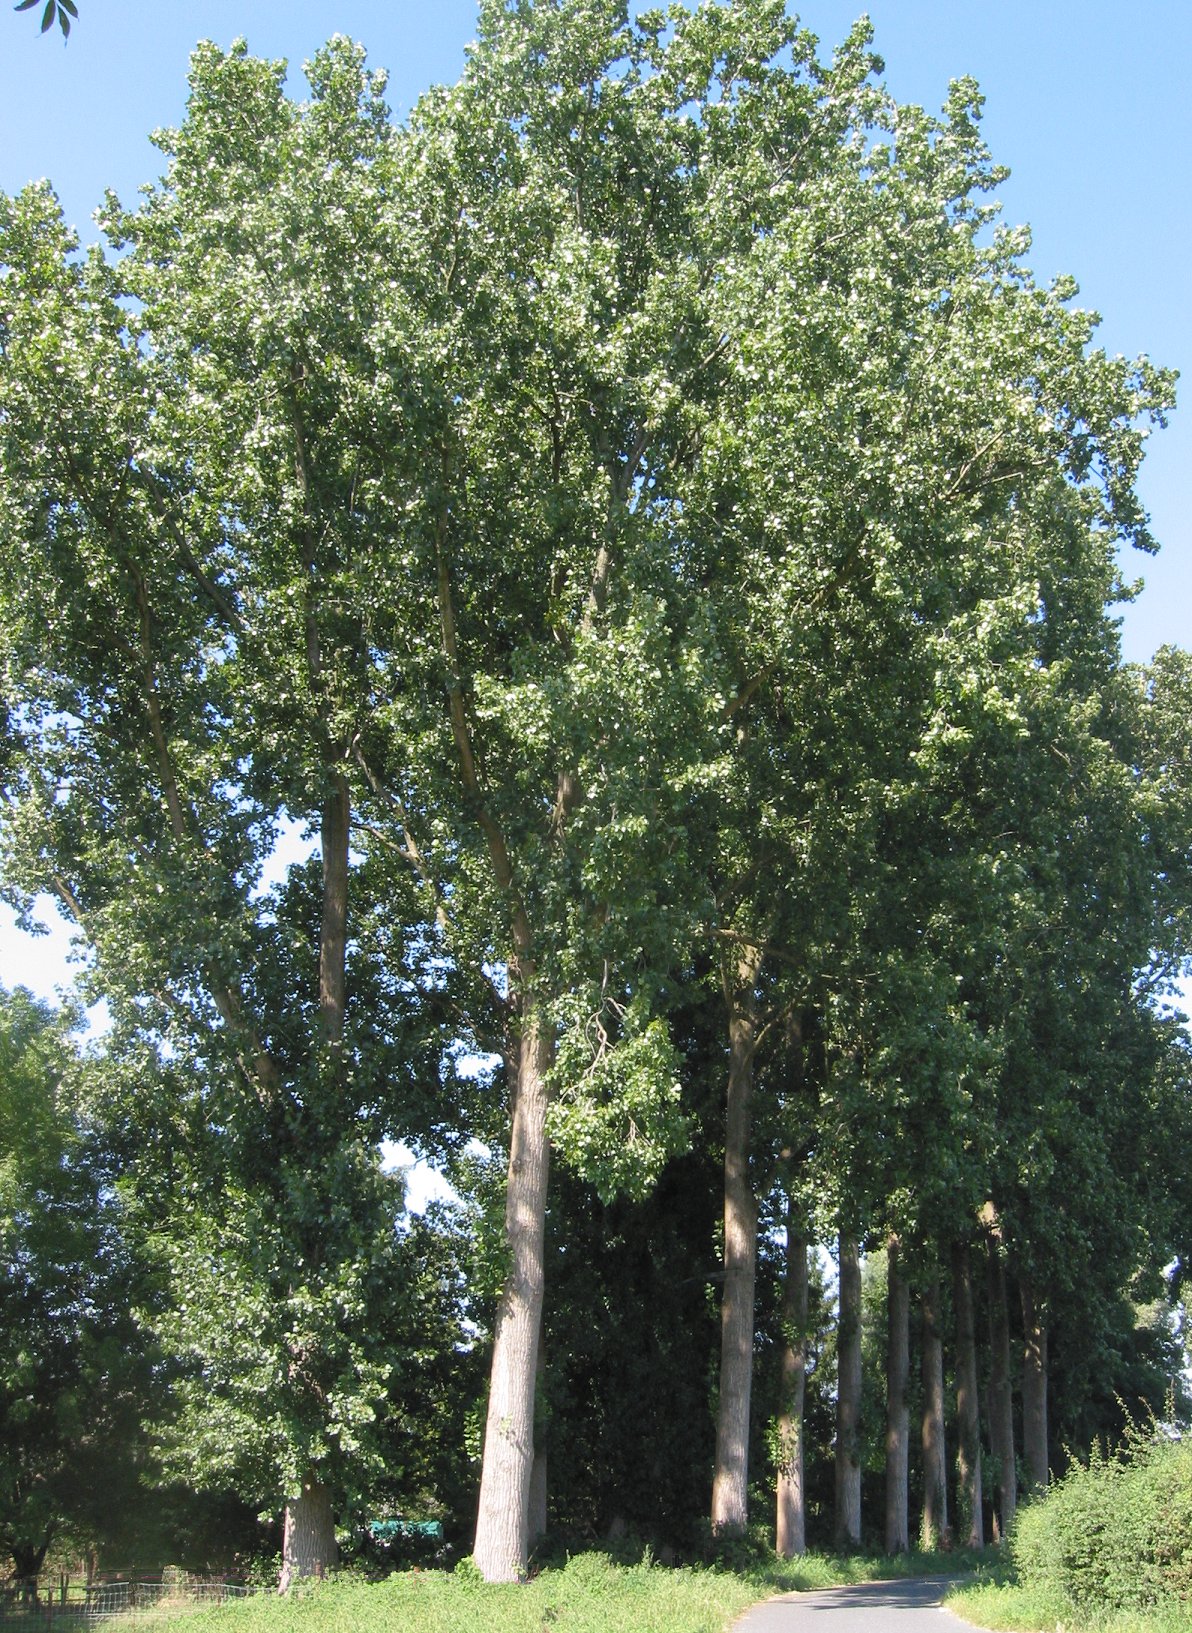 Hybrid Black PoplarHybrid Black Poplar · 3.9 mi
 Roche's HillMountain / peak · 4.0 mi
 Carey's Castle WoodsVisitor information · 5.0 mi