
What is recorded here
On a natural rise in rolling terrain, with the river Suir c. 100m to the N, Newcastle tower house (TS088-032002-) and bawn (TS088-032003-) is visible c. 100m to the NNW. According to local tradition, the church was burnt by a Prendergast who lived in Curraghcloney Castle (TS091-003----) and afterwards built Newcastle tower house (O'Flanagan 1930, vol. 1, 23). The undivided church (ext. dims. 10.2m N-S; 29m E-W; N wall H 3.85m; T 0.98m) is built mainly of limestone rubble, with some sandstone, roughly coursed, though all the architectural features are in sandstone. A late 12th/13th century church with later modifications. There is a break in masonry halfway along the length of the church on the S wall, with buttresses supporting this wall. There are two opposing pointed doorways towards the W end of the N and S wall. Both doorways have moulded surrounds, though the 13th century N doorway (Wth 1.4m; H 2.1m), with roll and fillet-mouldings, is narrower and higher than the slightly earlier S doorway (Wth 1.43m; H 1.7m) which has simpler roll-mouldings. The W gable (H c. 7m) has a large blocked-up window embrasure and above this, at first-floor level, there is a long narrow ope within a splayed embrasure. The gable is dotted with put-logs which run through the complete thickness of the wall. The N wall has two windows, that at the W end is a pointed single-light with jambs which are rebated and chamfered externally, while of the window near the E gable only two jambs survive, chamfered internally and externally. The two windows in the S wall have unusual heads which appear to be re-used architectural fragments. That at the E end has roll-moulded jambs while the other, E of centre, has plain jambs with a flat ogee-head with hood-moulding. Between these two windows, the internal face of the church has been rendered with cement and a modern, black marble, wall-plaque mounted. The E gable (T 1.05m) has largely collapsed and only the S splay of the window embrasure survives.
Compiled by: Jean Farrelly
Date of upload: 26 August 2011
The monument record does not grant public access. Check the route and ask the landowner before entering private land.
- What survives
- Recorded monument
Places near here
 IndicatedBawn · 155 yd
 Catholic Church of Our Lady of the Assumptionchurch/chapel · 257 yd
 Newcastle Bridgebridge · 389 yd
 St. Bridgets WellHoly well · 1160 yd
 Enclosure in KilnacarrigaEnclosure · 1191 yd
 Bawn in FrehansBawn · 1.4 mi
 European long distance path E8 - part IrelandWalking route · 1.7 mi
 KnockmealMountain / peak · 3.6 mi
 Kildanogue wildfowl sanctuary and nature reserveNature reserve · 3.6 mi
 KnocknanaskMountain / peak · 4.0 mi
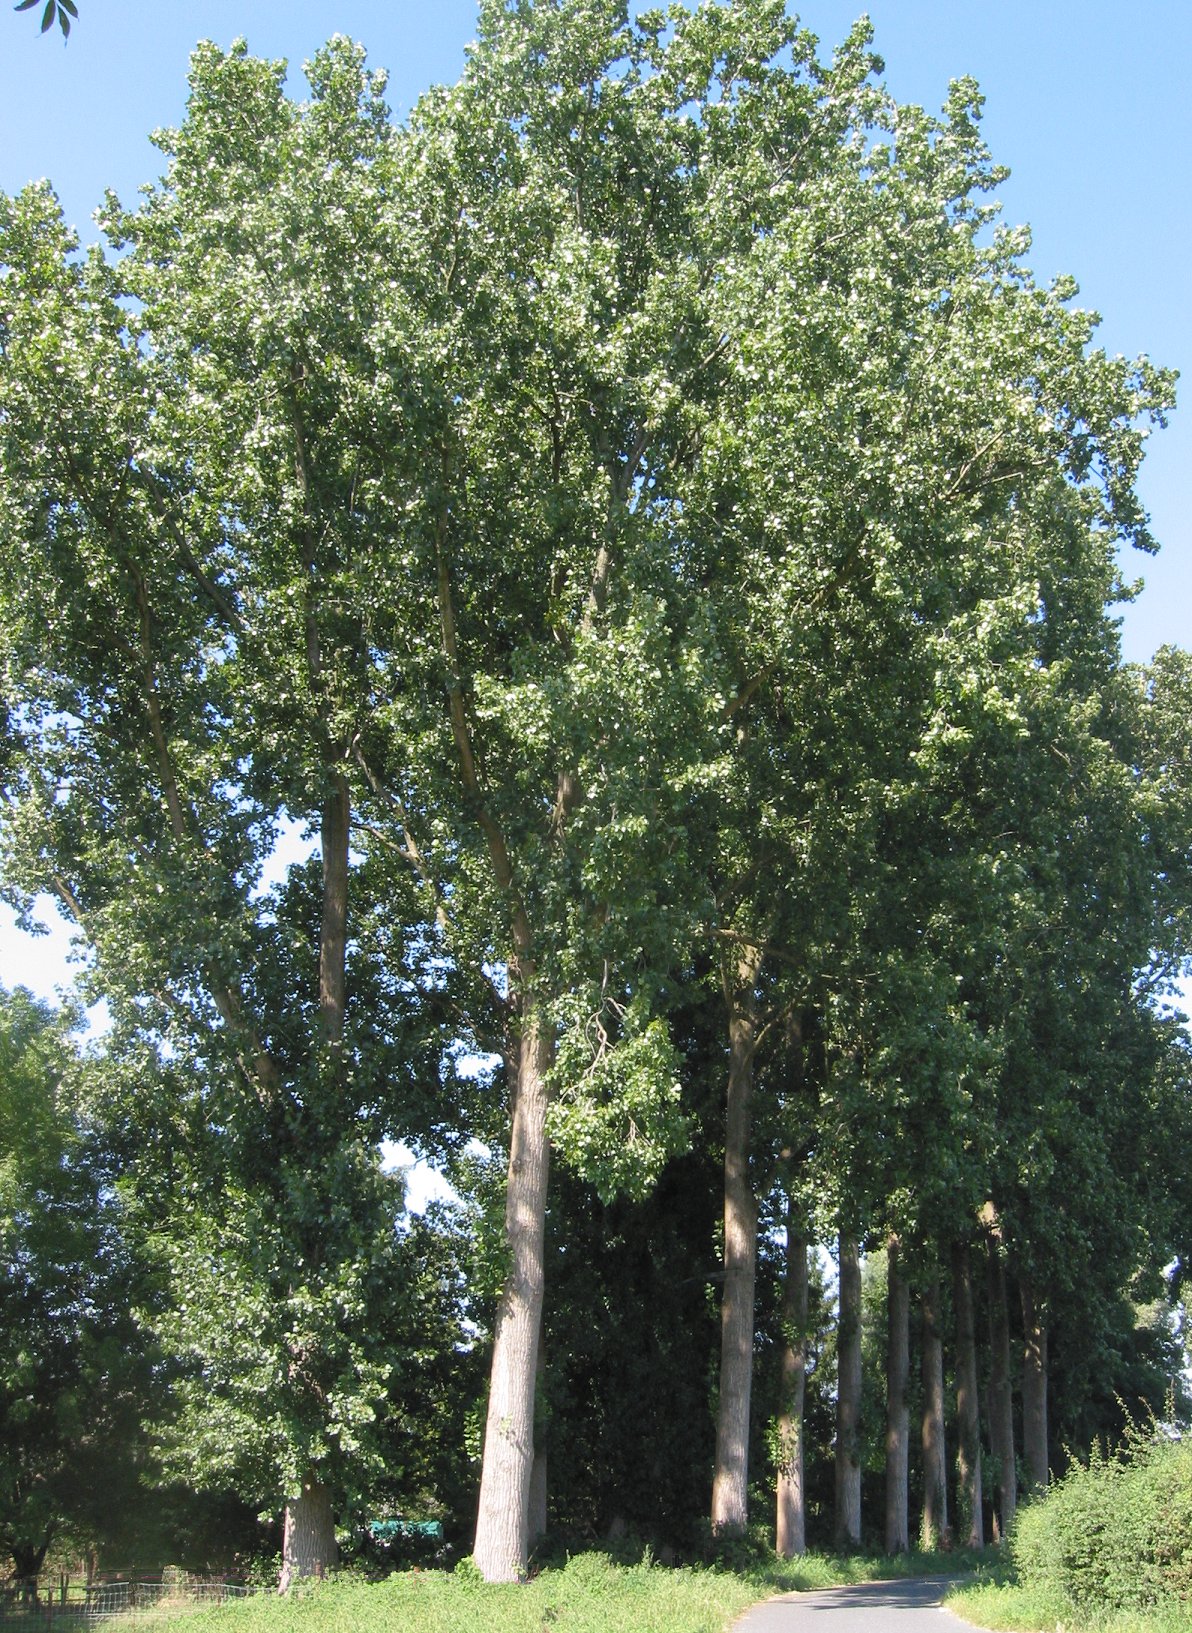 Hybrid Black PoplarHybrid Black Poplar · 4.0 mi
 Carey's Castle WoodsVisitor information · 5.1 mi
Other information
Photo: Credit not shown in the picture search · Rights wording not checked; contact us if this picture should be removed