
What is recorded here
Detached irregular-plan two-storey over basement former rectory, built 1817-18, having two-bay front elevation with with one-bay single-storey porch projection continued by one-bay two-storey projection at west corner south end of front and which is slightly lower than main house roof. Two-bay north-east side elevation with canted bay window. Blank rear, south-east elevation. South-west elevation has stepped plan, one elevation of corner projection and further projection to middle. Now in use as house. Hipped slate roofs with sheeted eaves, moulded eaves course, cast-iron rainwater goods and rendered chimneystacks. Painted roughcast rendered walls, projection to south-west having smooth render, and slate-hung to south-east and original faces of south-east side elevation, with smooth render to base of latter. Square-headed window openings with timber sliding sash windows having limestone sills, three-over-six pane to first floor and basement, six-over-six pane to ground floor, tripartite six-over-six pane to north-east elevation, four-over-four pane to lights of bay window. Round-headed six-over-six pane window with cobweb fanlight to first floor of south-west elevation and round-headed three-over-six pane window with cobweb fanlight to side of porch. Elliptical-headed carved limestone doorcase with pilasters, moulded capitals, lintel and archivolt, and having timber panelled door with decorative rilling and moulding to panels, cobweb fanlight and flight of cut limestone steps. Enclosed yard to rear has outbuildings with painted rubble walls and slate roofs. Two-storey building to south-east side of yard has hipped roof, having square-headed windows and doors, with timber louvers and segmental carriage entrance with double-leaf timber battened door. Further single-storey outbuilding to rear with lean-to roof and segmental carriage entrances with brick voussoirs. Single-storey outbuilding at south-west side of yard has pitched and hipped roof, and square-headed windows and doors with timber lintels. Segmental carriage arch to yard has roughly dressed limestone voussoirs and jambs, set in rendered walls with slate coping. Rendered rubble stone boundary walls to road, rendered square-profile piers and cast-iron spearhead double-leaf gates.
Interest is added to the plan and elevation of this former glebe house by the many and varied projections, including a canted five-sided bay window. The many different sizes and shapes of window opening happily retain their timber sash windows, and the carefully carved limestone doorcase enhances a notable embossed panelled door. The slate-hung walls are typical of many buildings in South Tipperary, from functional buildings like mills to country houses. The well-maintained outbuildings and carriage archway entrance all contribute to the architectural significance of the site.
This does not grant access. Most recorded buildings are privately owned; view them only from public ground unless the owner allows entry.
Places near here
 European long distance path E8 - part IrelandWalking route · 964 yd
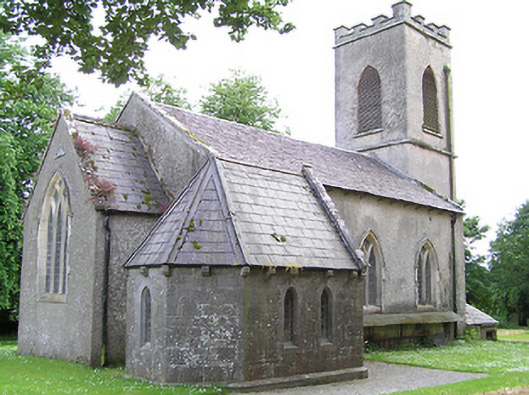 Tullaghmelan Churchchurch/chapel · 1106 yd
 Suirmount Housefarm house · 1146 yd
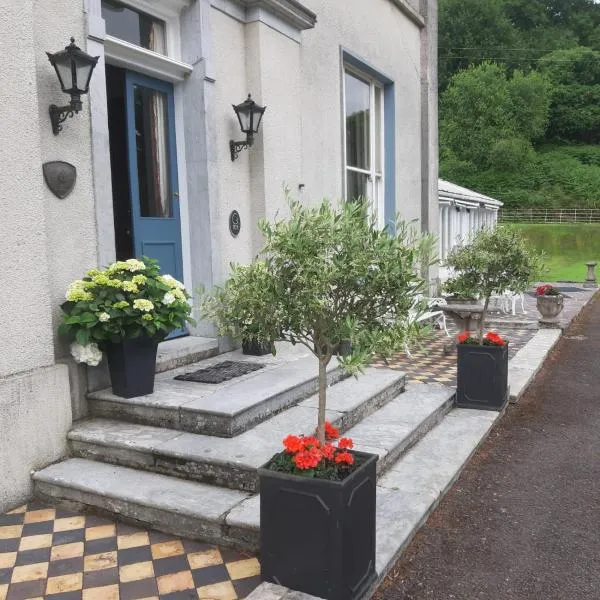 Man-made underground passage in Bawnfune (glenahiry By.)Man-made underground passage · 1619 yd
 Enclosure in BurgeslandEnclosure · 1.2 mi
 Castle, Kilmanahan CastleCastle, tower house · 1.5 mi
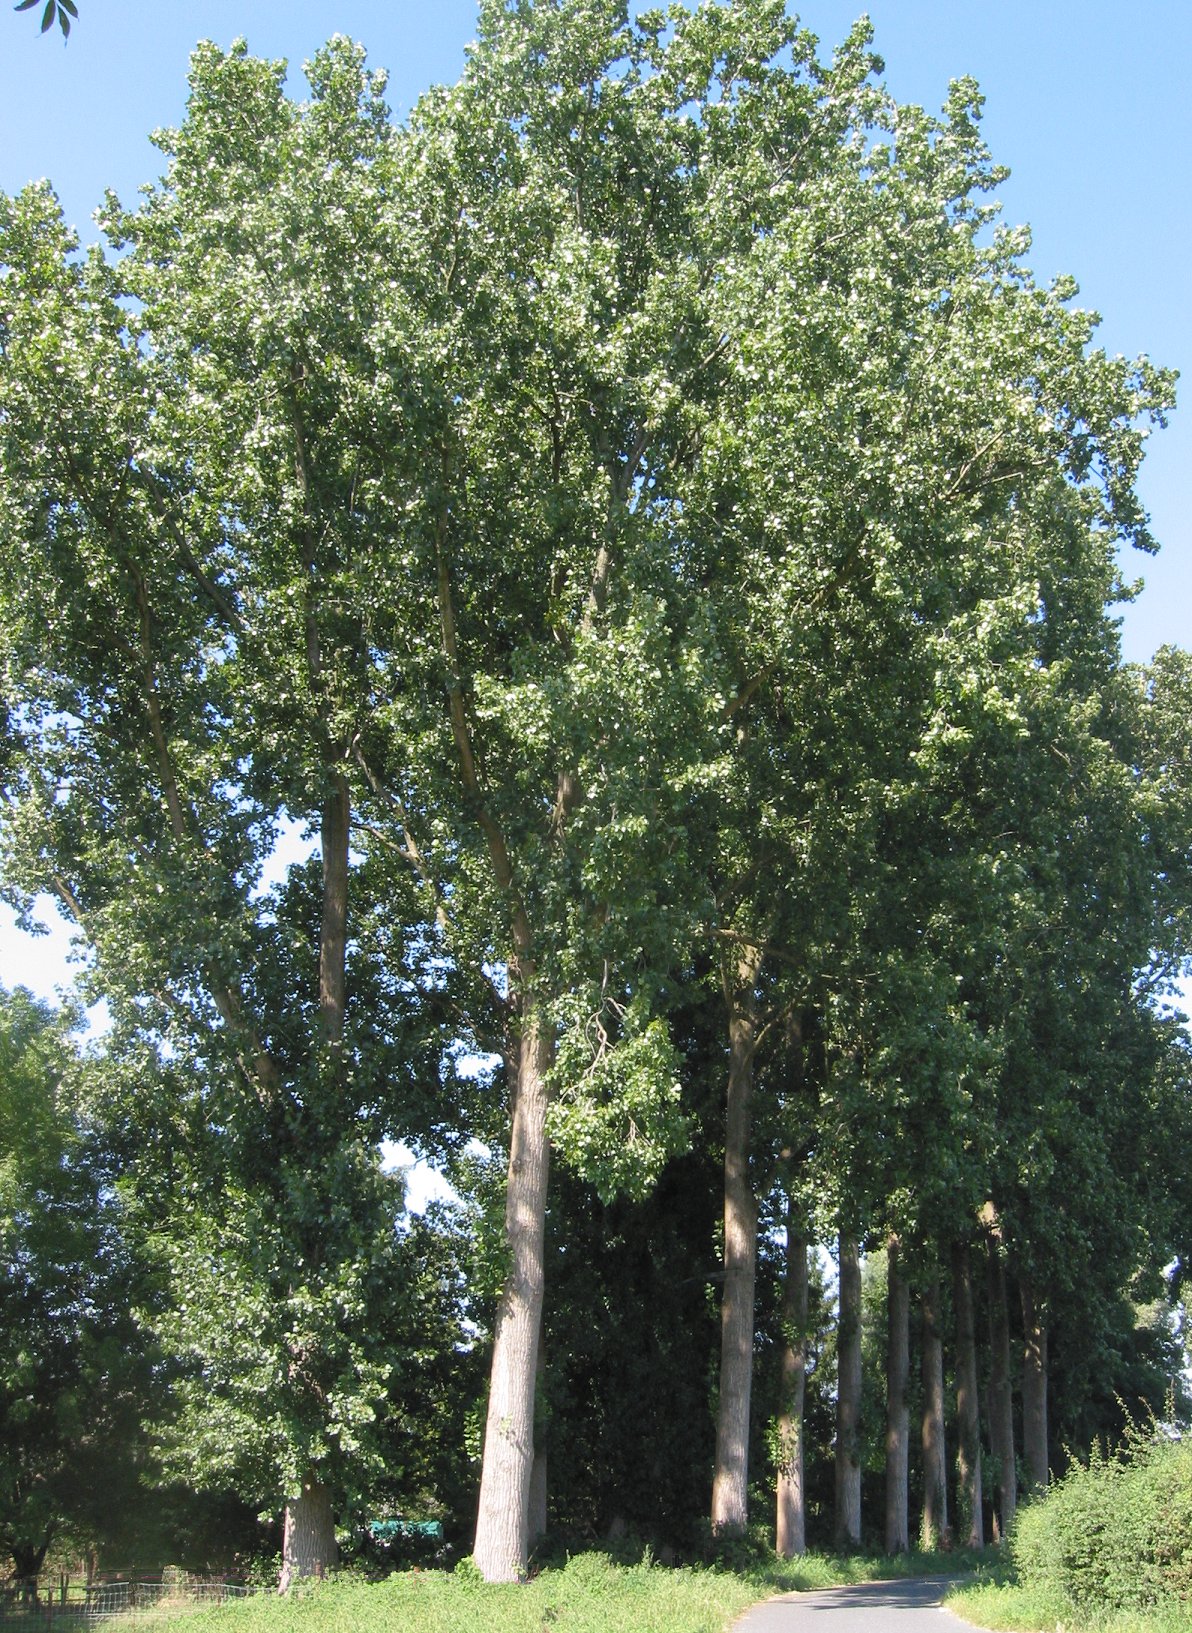 Hybrid Black PoplarHybrid Black Poplar · 1.8 mi
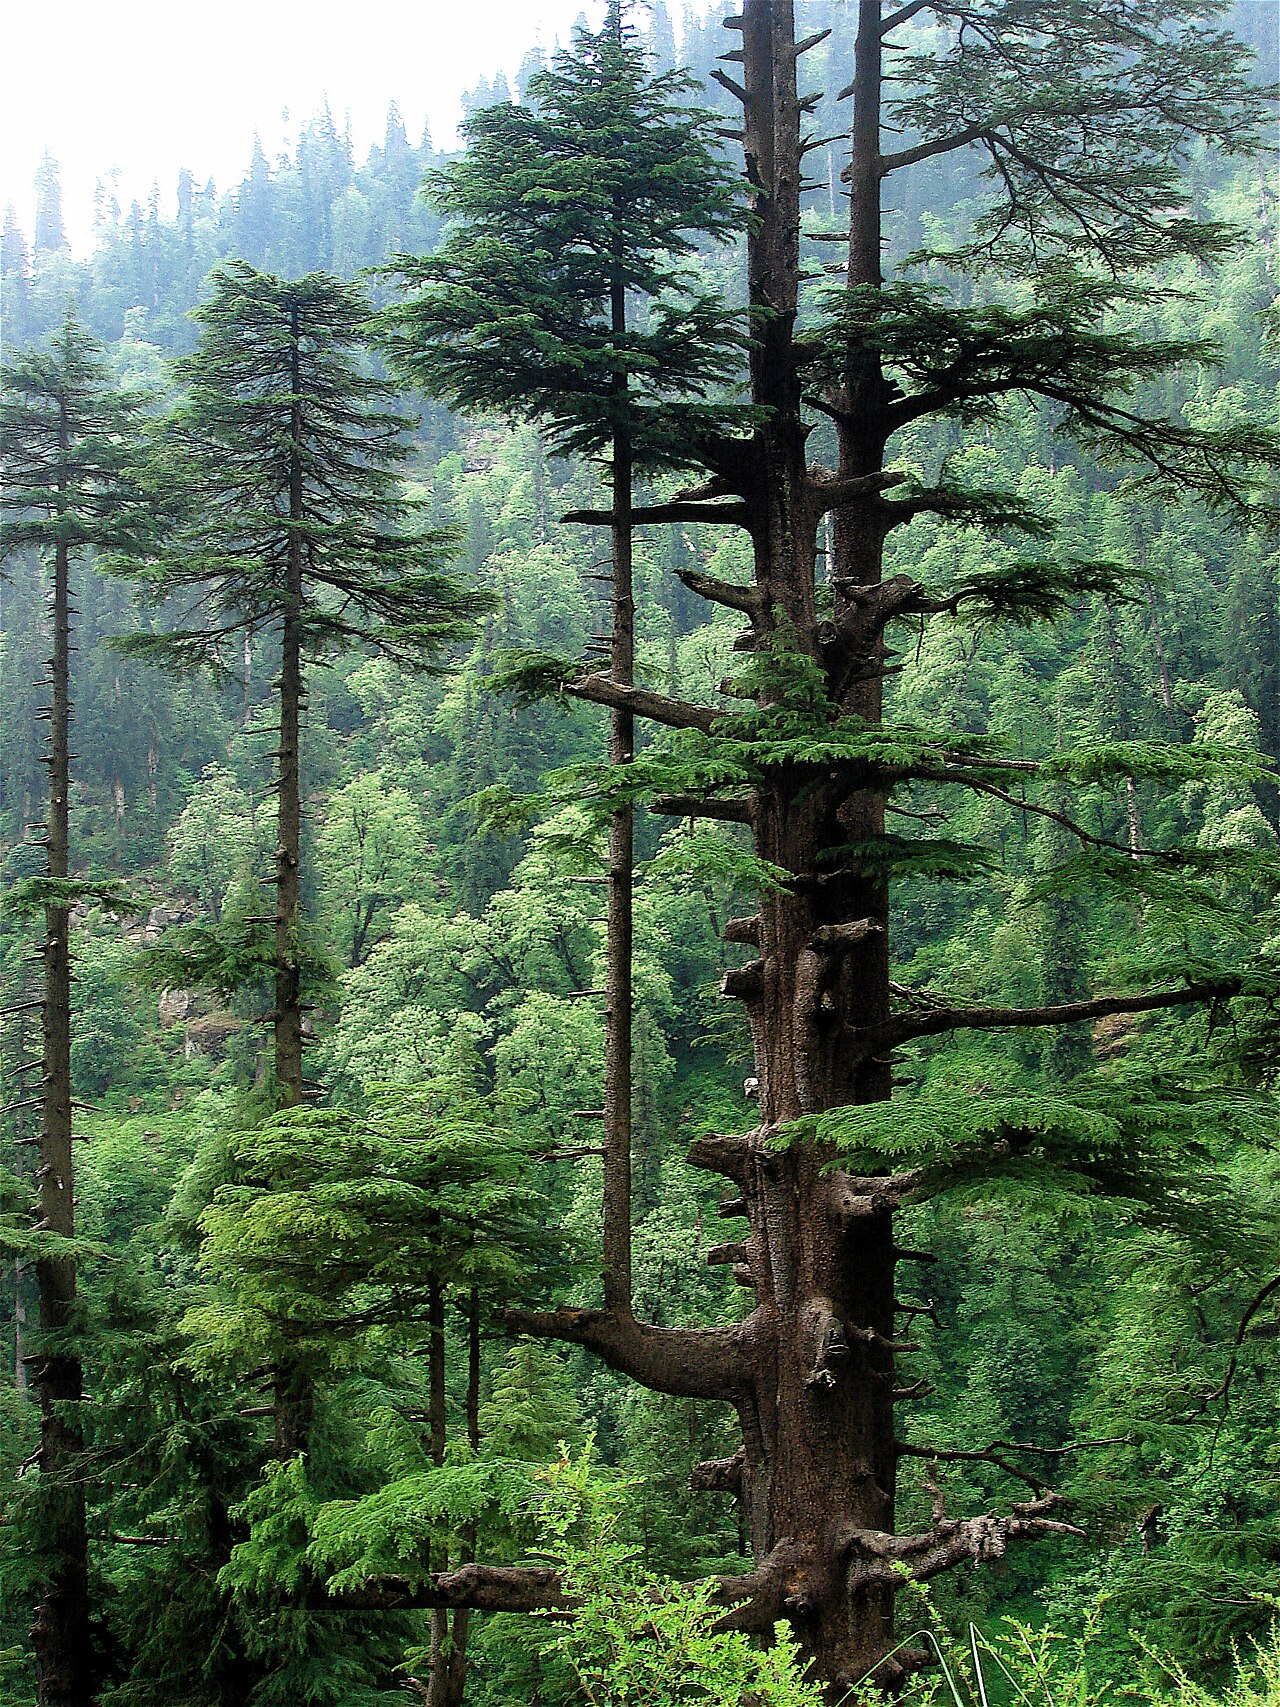 Deodar CedarDeodar Cedar · 2.1 mi
 Site of Clocully CastleCastle, unclassified · 2.1 mi
 Woodcock HillMountain / peak · 4.2 mi
 Scrouthea HillMountain / peak · 4.8 mi
 Grubb's IslandIslet · 5.1 mi
Other information
Photo: National Inventory of Architectural Heritage · Website use allowed for educational or private purposes with source credit