
What is recorded here
End-of-terrace three-bay single-storey yellow brick house, c.1900, on a corner site on a symmetrical plan with shallow segmental-headed door opening to centre. Refenestrated and extended, c.1995, comprising single-bay single-storey recessed end bay to right (south-west) continuing into two-bay single-storey return to rear to south-east. One of a terrace of five. Gable-ended roof (shared) with slate. Decorative clay crested ridge tiles. Red brick chimney stacks with yellow brick dressings. Cast-iron rainwater goods on profiled yellow brick eaves course. Hipped and gabled end roof to return. Artificial slate. Timber eaves and bargeboards. uPVC rainwater goods. Yellow brick Flemish bond walls. Red brick quoins to corner. Yellow brick dressings including stringcourse to openings and profiled course to eaves. Red brick wall to front (north-west) elevation of end bay with yellow brick dressings. Roughcast walls to remainder of return. Unpainted. Square-headed window openings. Stone sills (concrete to return). Red brick block-and-start surrounds. Replacement uPVC casement windows, c.1995. Shallow segmental-headed door opening. Red brick block-and-start surround. Replacement timber panelled door, c.1995, with overlight. Set back from line of road on a corner site. Replacement roughcast boundary wall, c.1995, to forecourt.
This house, built as one of a terrace of five, is an attractive, small-scale range that retains some of its original form and character. The house, together with the remainder of the terrace, is of social and historical significance, representing the continued development of the historic core of Newbridge with professionally-designed houses of sophisticated architectural forms. The construction in yellow brick with red and yellow brick dressings attests to improvements made in the manufacturing industry in the nineteenth century facilitating the mass-production of economic building materials, and produces an attractive polychromatic effect that was fashionable in the late Victorian period. Replacement fittings to the openings have not had a positive impact on the form of the house, and the re-instatement of traditional-style fenestration might restore a more accurate representation of the original integrity of the design. The additional range to south-west also detracts somewhat from the original character of the house, lacking the fine detailing of the original to the brick work and constructed of unsympathetic modern materials. Nevertheless, the house, together with the remainder in the terrace (11818078 - 81/KD-27-18-78 - 81), forms a picturesque feature on the streetscape of Henry Street, forming the corner leading to the south-east.
This does not grant access. Most recorded buildings are privately owned; view them only from public ground unless the owner allows entry.
Places near here
 T.J. McCabehouse · 103 yd
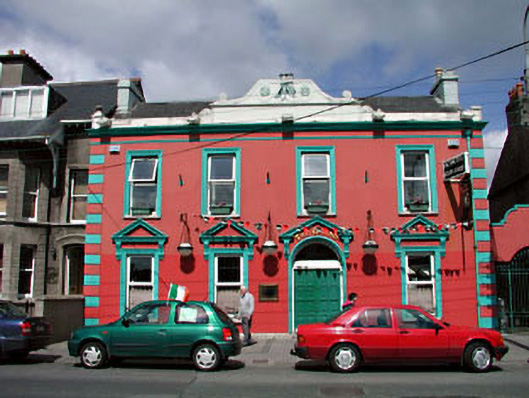 hotelhotel · 108 yd
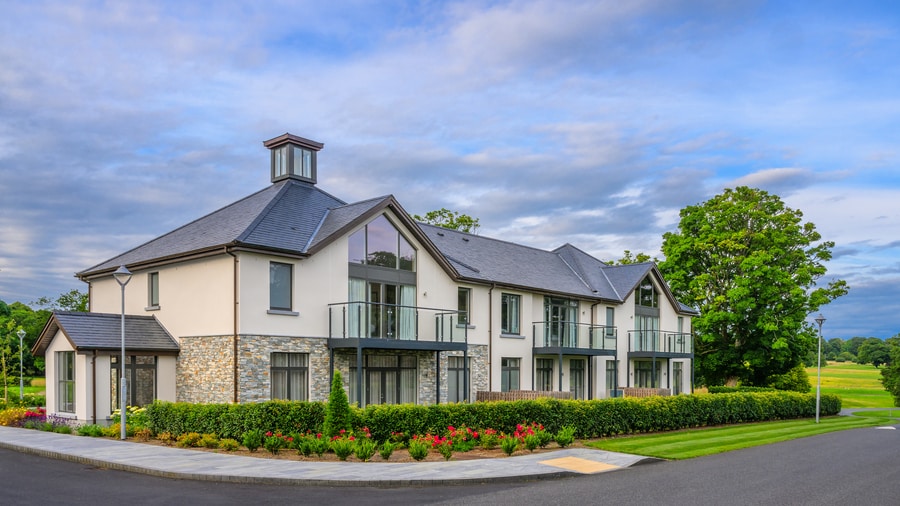 Enclosure in PiercetownEnclosure · 380 yd
 Newbridge SilverwareMuseum · 556 yd
 CastleCastle, unclassified · 1051 yd
 TumulusCastle, motte and bailey · 1469 yd
 Font in OldconnellFont · 1721 yd
 Pollardstown Fen Nature ReserveNature reserve · 2.1 mi
 ElderElder · 3.2 mi
 Saint Fiachra's GardenHeritage attraction · 4.7 mi
 Grand Canal WayVisitor information · 6.2 mi
 Battle of Kilrushbattle · 8.5 mi
Other information
Photo: National Inventory of Architectural Heritage · Website use allowed for educational or private purposes with source credit