What is recorded here
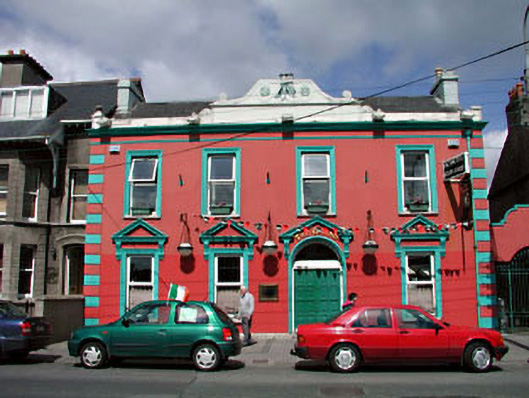
Hotel in Greatconnell has fancy old plasterwork round replacement plastic windows. It's the sort of establishment that would serve you a biscuit under a silver dome, then refuse to tell you which supermarket.
End-of-terrace four-bay two-storey double-pile hotel, c.1830, probably originally detached with round-headed door opening to ground floor. Renovated, c.1870, with render façade enrichments added. Refenestrated, c.1990. Gable-ended double pile (M-profile) roofs behind parapet wall with slate. Clay ridge tiles. Rendered chimney stacks. Cast-iron rainwater goods. Rendered walls. Painted. Rendered dressings, c.1870, including channelled piers to ends, moulded stringcourse over openings to first floor and moulded cornice having rendered parapet wall over with curvilinear panel to centre. Square-headed window openings. Stone sills. Moulded rendered surrounds, c.1870, with pediments to openings to ground floor on consoles. Replacement uPVC casement windows, c.1990. Round-headed door opening. Moulded rendered surround, c.1870, with open bed pediment over on consoles. Replacement timber panelled double doors, c.1990, with overlight. Set back from line of road. Concrete brick cobbled footpath to front.
The Grand (Hotel) is of social and historical significance as one of the earliest remaining purpose-built commercial buildings in Newbridge. Composed of graceful Classical proportions, the basic form of the building is not unlike many Georgian buildings in the town, yet the hotel is distinguished by the late nineteenth-century render dressings that are of artistic interest, and which attest to the high quality of craftsmanship traditionally practised in the locality. The pediments to openings and the decorative panel to the parapet wall in particular are fine examples of render work, and have retained their original form and intricacy. Renovated in the late twentieth century, the replacement fenestration is not in keeping with the original integrity of the design – the re-instatement of traditional-style timber fenestration might restore a more accurate representation of the original appearance of the hotel. The hotel is an attractive and imposing feature on the streetscape of Edward Street, and forms a decorative foil to the relative severity of the adjoining terrace to left (south-west; 11818042-5; KD-27-18-42 – 5).
From the Buildings of Ireland (National Inventory of Architectural Heritage) record 11818041
This does not grant access. Most recorded buildings are privately owned; view them only from public ground unless the owner allows entry.
Places near here
Photo credits
- National Inventory of Architectural Heritage
- Kenneth Allen, Wikimedia Commons · CC BY-SA 2.0
- Willow, Wikimedia Commons · CC BY 2.5
- Sarah777 at English Wikipedia, Wikimedia Commons · Public domain
- Chhe ( talk ), Wikimedia Commons · Public domain
- Clemensfranz, Wikimedia Commons · CC BY 2.5
- A.-K. D., Wikimedia Commons · CC BY-SA 4.0
- Alex Passmore, Geograph · CC BY-SA 2.0
- Credit not shown, Wikimedia Commons · Creative Commons Attribution-ShareAlike 4.0
- dougf, Geograph · CC BY-SA 2.0
- John Michael Wright, Wikimedia Commons · Public domain
 T.j. McCabeHouse · 115 yd
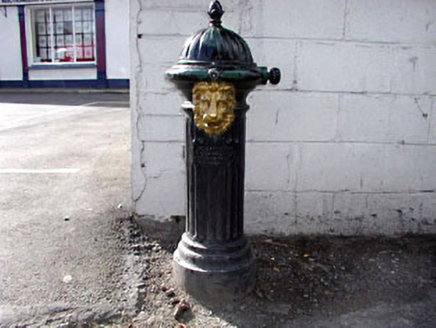 water pump234 yd
 Newbridge SilverwareMuseum · 453 yd
 Elder3.2 mi
 The CurraghEarthwork · 3.6 mi
 Bee-bee tree4.8 mi
 Irish National Stud and Japanese GardensHeritage attraction · 4.8 mi
 Sheela-na-gig (present location) in KildareSheela-na-gig (present location) · 4.8 mi
 Grand Canal WayVisitor information · 6.3 mi
 IndicatedCastle, motte · 6.5 mi
 Blackhall CastleCastle, tower house · 7.9 mi
 Battle of KilrushBattle · 8.5 mi
More historic places in County Kildare · All of County Kildare
What do you know about this place?