
What is recorded here
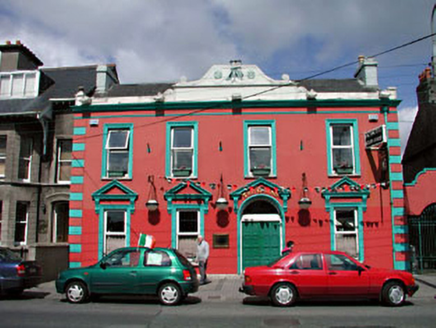
Terraced six-bay two-storey house, c.1860, with round-headed door opening to ground floor and elliptical-headed integral carriageway to left ground floor. Renovated, c.1900, with pair of timber pubfronts inserted to ground floor. Reroofed and refenestrated, c.1990. Gable-ended roof. Replacement artificial slate, c.1990. Concrete ridge tiles. Red brick chimney stack (shared). Replacement uPVC rainwater goods, c.1990. Rendered walls. Painted. Rendered quoins to right (north-east). Square-headed window openings. Stone sills. Moulded rendered surrounds. Replacement timber casement windows, c.1990. Round-headed door opening to ground floor. Moulded rendered surround. Timber doorcase with consoles and entablature. Replacement timber panelled door, c.1990. Overlight. Elliptical-headed integral carriageway to left ground floor. Timber boarded double doors. Pair of timber pubfronts, c.1900, to ground floor flanking door opening on symmetrical plans with pilasters having decorative consoles, fixed-pane timber display windows and timber panelled double doors having overlight and shared timber fascia over with moulded cornice. Road fronted. Concrete brick cobbled footpath to front.
This house is a fine and attractive substantial range of much character that forms an imposing feature on the streetscape of Edward Street. Originally composed on an almost symmetrical plan (the five-bay section to right (north-east) centred around a round-headed door opening with a single-bay utilitarian end bay to left (south-west)), the front (south-east) elevation presents a balanced and harmonious façade. The house is of social and historical significance, representing the continued development and expansion of the historic core of Newbridge in the mid to late nineteenth century. Also of interest are the timber pubfronts to ground floor, which attest to the growing commercialisation of the town, and which conform to the true traditional Irish model, composed on symmetrical plans having minimal ornamentation. The incorporation of the original door opening as a central feature also produces an attractive visual effect. Renovated in the late twentieth century, some of the original fabric has been lost, including the fenestration that has been replaced with interpretations of the original models, although the original form remains mostly intact.
From the Buildings of Ireland (National Inventory of Architectural Heritage) record 11818018
This does not grant access. Most recorded buildings are privately owned; view them only from public ground unless the owner allows entry.
Places near here
Photo credits
- National Inventory of Architectural Heritage
- Ian Rob, Geograph · CC BY-SA 2.0
- Kenneth Allen, Wikimedia Commons · CC BY-SA 2.0
- Willow, Wikimedia Commons · CC BY 2.5
- Sarah777 at English Wikipedia, Wikimedia Commons · Public domain
- Chhe ( talk ), Wikimedia Commons · Public domain
- Clemensfranz, Wikimedia Commons · CC BY 2.5
- A.-K. D., Wikimedia Commons · CC BY-SA 4.0
- Alex Passmore, Geograph · CC BY-SA 2.0
- Credit not shown, Wikimedia Commons · Creative Commons Attribution-ShareAlike 4.0
- dougf, Geograph · CC BY-SA 2.0
- John Michael Wright, Wikimedia Commons · Public domain
 hotel115 yd
 Bank of IrelandBank/financial institution · 125 yd
 Newbridge SilverwareMuseum · 497 yd
 Elder3.2 mi
 The CurraghEarthwork · 3.6 mi
 Bee-bee tree4.8 mi
 Irish National Stud and Japanese GardensHeritage attraction · 4.9 mi
 Sheela-na-gig (present location) in KildareSheela-na-gig (present location) · 4.9 mi
 Grand Canal WayVisitor information · 6.2 mi
 IndicatedCastle, motte · 6.5 mi
 Blackhall CastleCastle, tower house · 8.0 mi
 Battle of KilrushBattle · 8.5 mi
More historic places in County Kildare · All of County Kildare
What do you know about this place?