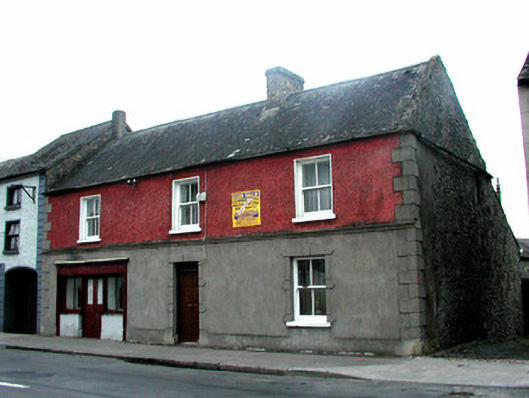
What is recorded here
End-of-terrace three-bay two-storey house, built c.1860, with lean-to extension to rear and shopfront to ground floor. Fronts directly onto street. Pitched slate roof with terracotta ridge tiles, red brick chimneystacks and cast-iron rainwater goods. Smooth render to ground floor with moulded rendered string course, plinth and quoins. Pebbledash render to first floor. Exposed random coursed walls to side and rear. Timber sash windows with stone sills. Rendered block-and-start window surrounds to ground floor. Square-headed door opening with rendered block-and-start surround, replacement timber panelled door and overlight. Shopfront comprising rendered stallriser, central double glazed timber door, flanked by display windows and timber pilasters with timber fascia and cornice over. Pitched roofed, random coursed outbuildings to rear.
The well proportioned façade of this house is enhanced by its render detailing, which is skillfully executed. The smooth and pebbledash renders, string course and window and door surrounds enliven and highlight its architectural design. The timber shopfront is also particularly noteworthy, providing an early example of this feature type to the streetscape of Kilcormac.
This does not grant access. Most recorded buildings are privately owned; view them only from public ground unless the owner allows entry.
Places near here
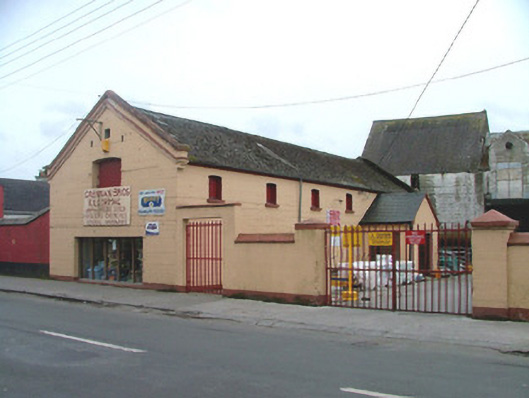 outbuildingoutbuilding · 30 yd
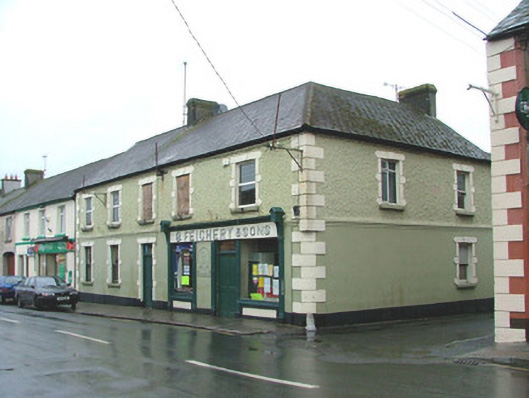 B. Feighery and Sonshouse · 53 yd
 Churchyard in FrankfordChurchyard · 167 yd
 St. Cormacs WellHoly well · 494 yd
 Arthur's WellSpring · 501 yd
 Graveyard in Ballyboy (ballyboy By.)Graveyard · 1.2 mi
 MoatCastle, motte and bailey · 1.3 mi
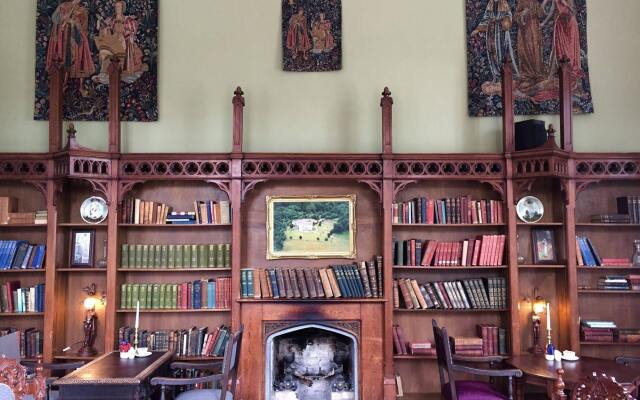 Broughal CastleCastle, unclassified · 1.3 mi
 Beach ClumpWood · 1.4 mi
 Saint Cormac's WellSpring · 1.4 mi
 Knockhill GroveWood · 1.8 mi
 Troy's Island or DerryheeraghMountain / peak · 2.4 mi
Other information
Photo: National Inventory of Architectural Heritage · Website use allowed for educational or private purposes with source credit