
What is recorded here
Terraced three-bay three-storey house, c.1830. Refenestrated, c.1880. Reroofed, c.1930. Now disused. Pitched roof with replacement artificial slate, c.1930, clay ridge tiles, rendered chimney stack, and replacement uPVC rainwater goods, post-1999, on rendered eaves. Unpainted rendered, ruled and lined walls. Square-headed window openings with stone sills, and replacement 2/2 timber sash windows, c.1880. Elliptical-headed door opening with replacement inscribed doorcase, c.1980, replacement timber panelled door, c.1980, and overlight. Road fronted with flagged footpath to front.
A pleasant modest-scale house of balanced proportions that, although now disused, retains most of its original form and massing, together with important salient features and materials, and which contributes positively to the character of the street scene.
This does not grant access. Most recorded buildings are privately owned; view them only from public ground unless the owner allows entry.
Places near here
 Ormondecinema · 112 yd
 Bainnlann Chúl na nGabharhouse · 121 yd
 Grattan SquareVisitor information · 305 yd
 IndicatedHoly well · 372 yd
 Waterford County MuseumMuseum · 445 yd
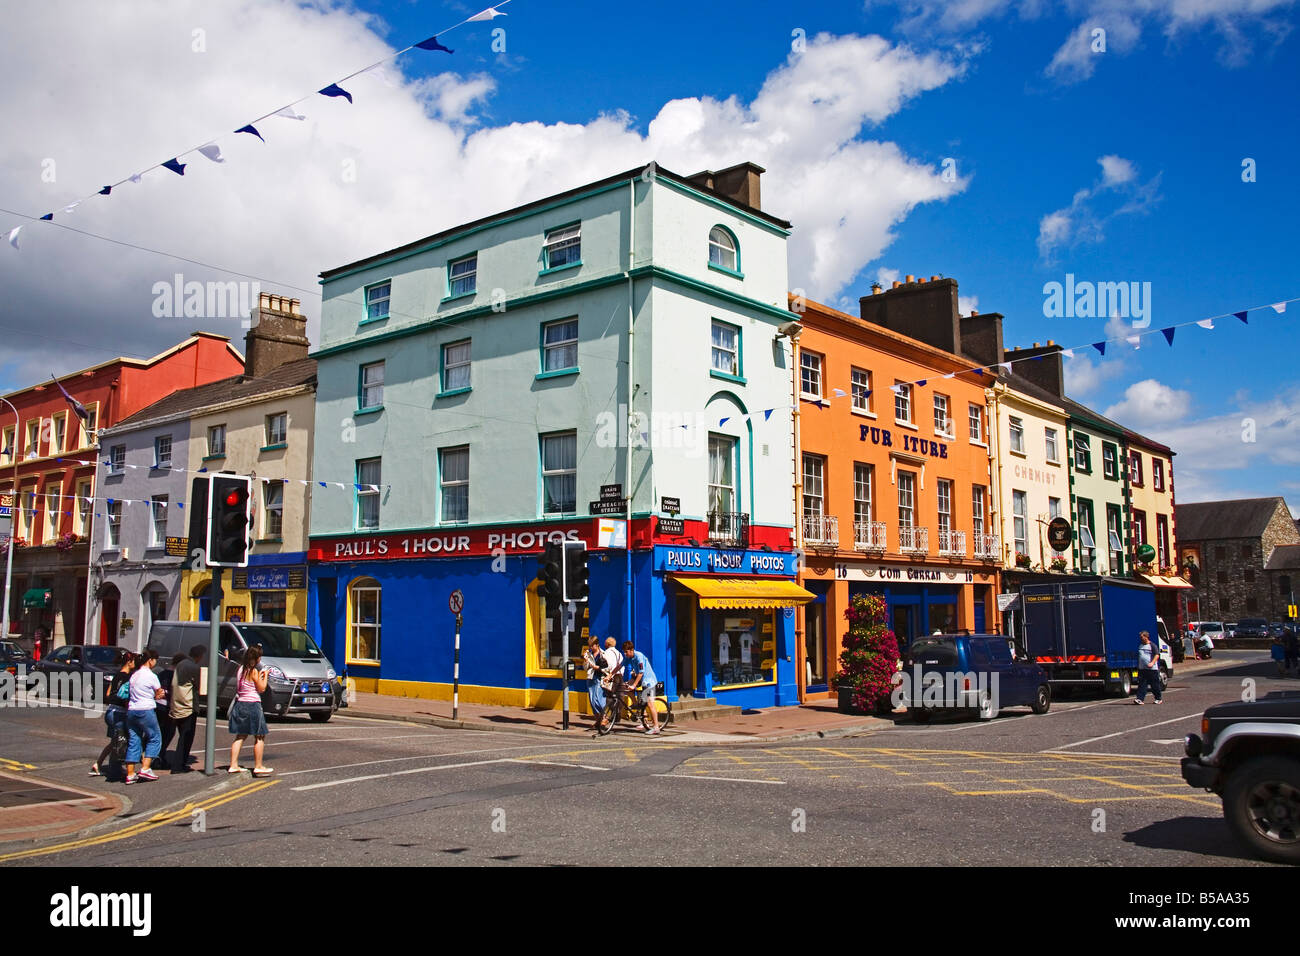 Town defences in DungarvanTown defences · 485 yd
 Dungarvan World War I MemorialMemorial · 619 yd
 Dungarvan Castle (in Ruins)Castle, Anglo-Norman masonry castle · 651 yd
 Dungarvan CastleCastle · 652 yd
 CastleCastle, motte · 664 yd
 Cunnigar PointHeadland · 1204 yd
 Horse-chestnutHorse-chestnut · 2.2 mi
Other information
Photo: National Inventory of Architectural Heritage · Website use allowed for educational or private purposes with source credit