
What is recorded here
Terraced three-bay single-storey house, extant 1841, on a rectangular plan. Modified, post-1957, to accommodate continued alternative use. Reroofed. Replacement pitched fibre-cement slate roof with ridge tiles, and timber fascia over cast-iron rainwater goods on rendered eaves retaining cast-iron downpipe. Rendered wall to front (north) elevation. Square-headed central door opening with rendered "bas-relief" surround framing timber boarded door. Remodelled square-headed flanking window openings with concealed dressings framing fixed-pane timber fittings. Street fronted with concrete footpath to front.
A house representing an integral component of the early nineteenth-century urban vernacular heritage of Dungarvan: meanwhile, aspects of the composition clearly illustrate the near total reconstruction of the house by or for the Coolnagour Dairy.
This does not grant access. Most recorded buildings are privately owned; view them only from public ground unless the owner allows entry.
Places near here
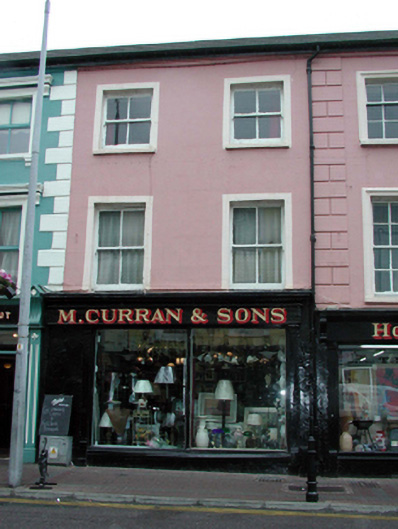 M. Curran and Sonshouse · 146 yd
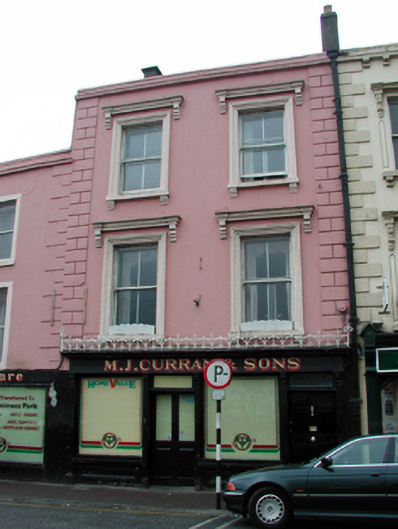 M.J. Curran and Sonshouse · 177 yd
 Grattan SquareVisitor information · 205 yd
 Waterford County MuseumMuseum · 325 yd
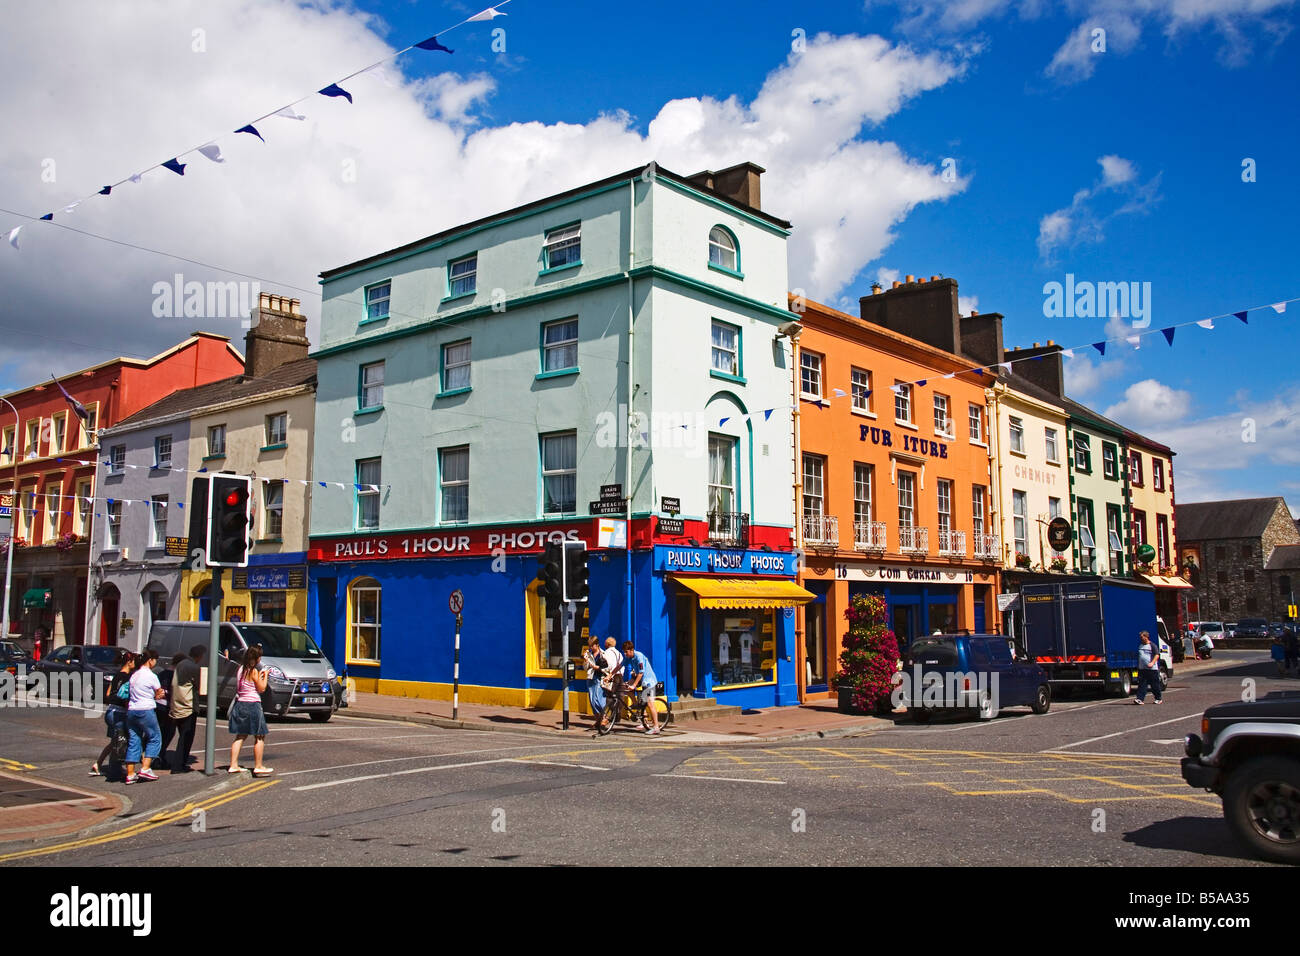 Town defences in DungarvanTown defences · 364 yd
 IndicatedHoly well · 489 yd
 Dungarvan World War I MemorialMemorial · 506 yd
 Dungarvan Castle (in Ruins)Castle, Anglo-Norman masonry castle · 540 yd
 Dungarvan CastleCastle · 541 yd
 CastleCastle, motte · 779 yd
 Cunnigar PointHeadland · 1082 yd
 Horse-chestnutHorse-chestnut · 2.2 mi
Other information
Photo: P L Chadwick · CC BY-SA 2.0