
What is recorded here
Detached three-bay two-storey International Modern-style cinema, c.1945, retaining original aspect comprising single-bay double-height flat-roofed advanced entrance bay with single-bay two-storey flat-roofed lower flanking bays, and nine-bay double-height single-cell auditorium block to north. Flat concrete roofs to entrance block behind parapets with cast-iron rainwater goods. Pitched corrugated-asbestos roof to auditorium block with concrete ridge tiles, and cast-iron rainwater goods on rendered eaves. Painted rendered walls to entrance block with rendered stringcourse to first floor, channelling to first floor flanking bays, and red brick vertical bond band to parapet having concrete coping over. Unpainted roughcast walls to auditorium block with rendered buttress-style piers. Square-headed door openings to entrance bay under replacement Perspex canopy, c.1970, with glazed timber double doors having overlights. Group (three) square-headed window openings to first floor with rendered surrounds having stepped entablature over, and steel casement windows having stained glass panels depicting ‘sun-ray’ scenes. Square-headed openings to ground floor flanking bay to right (probably originally echoed to flanking bay to left) with concrete sill, fixed-pane display window, and glazed timber door having overlight. Square-headed window openings to auditorium block with concrete sills, and remains of steel casement windows (now mostly blocked-up). Set back from line of road with concrete forecourt.
A very fine example of the International Modern style in Dungarvan, this cinema is typical of many of the cinemas built across Ireland in the mid twentieth century, having an entrance block aspiring to Art Deco forms and detailing fronting a rudimentary auditorium block of functional appearance. Once a familiar feature in towns across the country (another example remains in altered form at Cappoquin (22810039/WD-21-10-39), many such cinemas have been lost in the late twentieth century, with the result that the example at Dungarvan is a particularly important survival. Features such as the steel casement windows, with some incorporating fine stained glass panels of artistic design distinction, enhance the integrity of the composition.
This does not grant access. Most recorded buildings are privately owned; view them only from public ground unless the owner allows entry.
Places near here
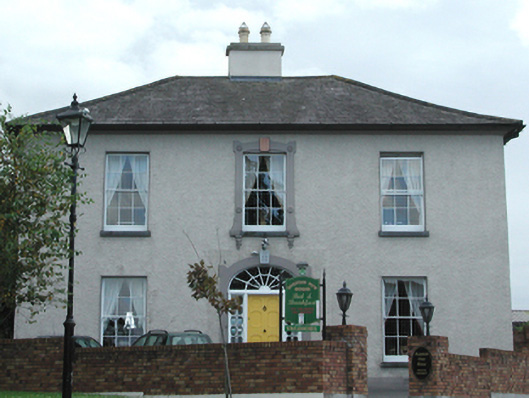 Mountain View Househouse · 140 yd
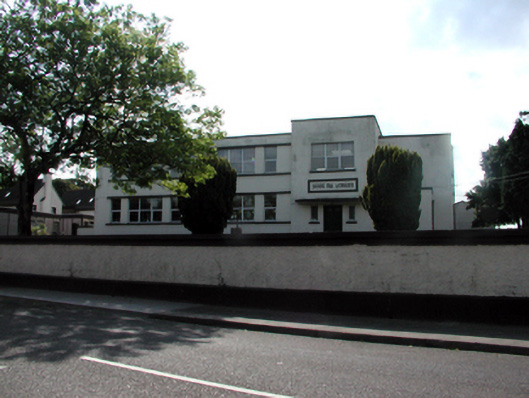 Scoil na gCeárdschool · 174 yd
 IndicatedHoly well · 267 yd
 Grattan SquareVisitor information · 407 yd
 Man-made underground passage in DungarvanMan-made underground passage · 531 yd
 Waterford County MuseumMuseum · 555 yd
 CastleCastle, motte · 561 yd
 Dungarvan World War I MemorialMemorial · 726 yd
 Dungarvan Castle (in Ruins)Castle, Anglo-Norman masonry castle · 755 yd
 Dungarvan CastleCastle · 756 yd
 Cunnigar PointHeadland · 1316 yd
 Horse-chestnutHorse-chestnut · 2.2 mi
Other information
Photo: National Inventory of Architectural Heritage · Website use allowed for educational or private purposes with source credit