What is recorded here

Detached eight-bay two-storey national school, dated 1836, on a shallow T-shaped plan retaining original fenestration with single-bay two-storey advanced end bay to left extending into shallow single-bay two-storey return to south-east. Hipped slate roof on a shallow T-shaped plan with clay ridge tiles, paired rendered chimney stacks, and cast-iron rainwater goods on rendered eaves having iron brackets. Painted rendered walls with cut-stone date stone/plaque to rear (south-west) elevation. Square-headed window openings (some in bipartite arrangement) with stone sills. 6/6 timber sash windows with 4/4 timber sash windows to bipartite openings. Segmental-headed door opening to first floor approached by flight of decorative cast-iron steps on a T-shaped plan having decorative brackets with rendered panelled surround having rendered segmental hood moulding on consoles, and timber panelled double doors with overlight. Square-headed door openings to remainder with timber panelled double doors, and overlights. Square-headed door opening to rear (south-west) elevation now blocked-up with segmental window opening over having spoked fanlight. Interior with timber staircase having decorative wrought iron balustrade. Set back from road in own grounds with tarmacadam grounds to site.
An attractive substantial school building of balanced proportions and reserved detailing, which has been very well maintained to retain its original form and fabric, both to the exterior and to the interior. Of particular interest is the decorative staircase to the primary entrance, which is the most notable concession to artistic design in the entire building, and which is of some technical interest also. The school is of additional significance in the locality for its historic associations with Nicholas Foran (n. d.), subsequently Bishop of Waterford and Lismore, as recounted in the cut-stone date stone/plaque.
This does not grant access. Most recorded buildings are privately owned; view them only from public ground unless the owner allows entry.
Places near here
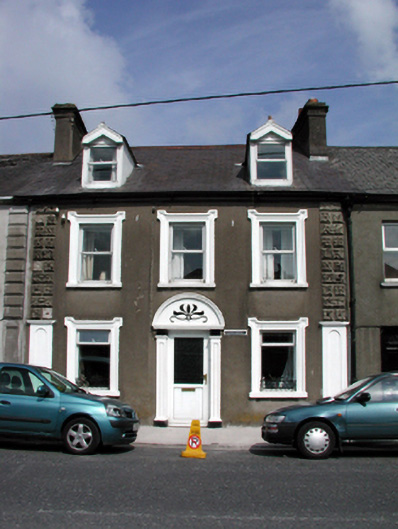 Santa Antonihouse · 124 yd
 Saint Mary's Catholic Churchchurch/chapel · 146 yd
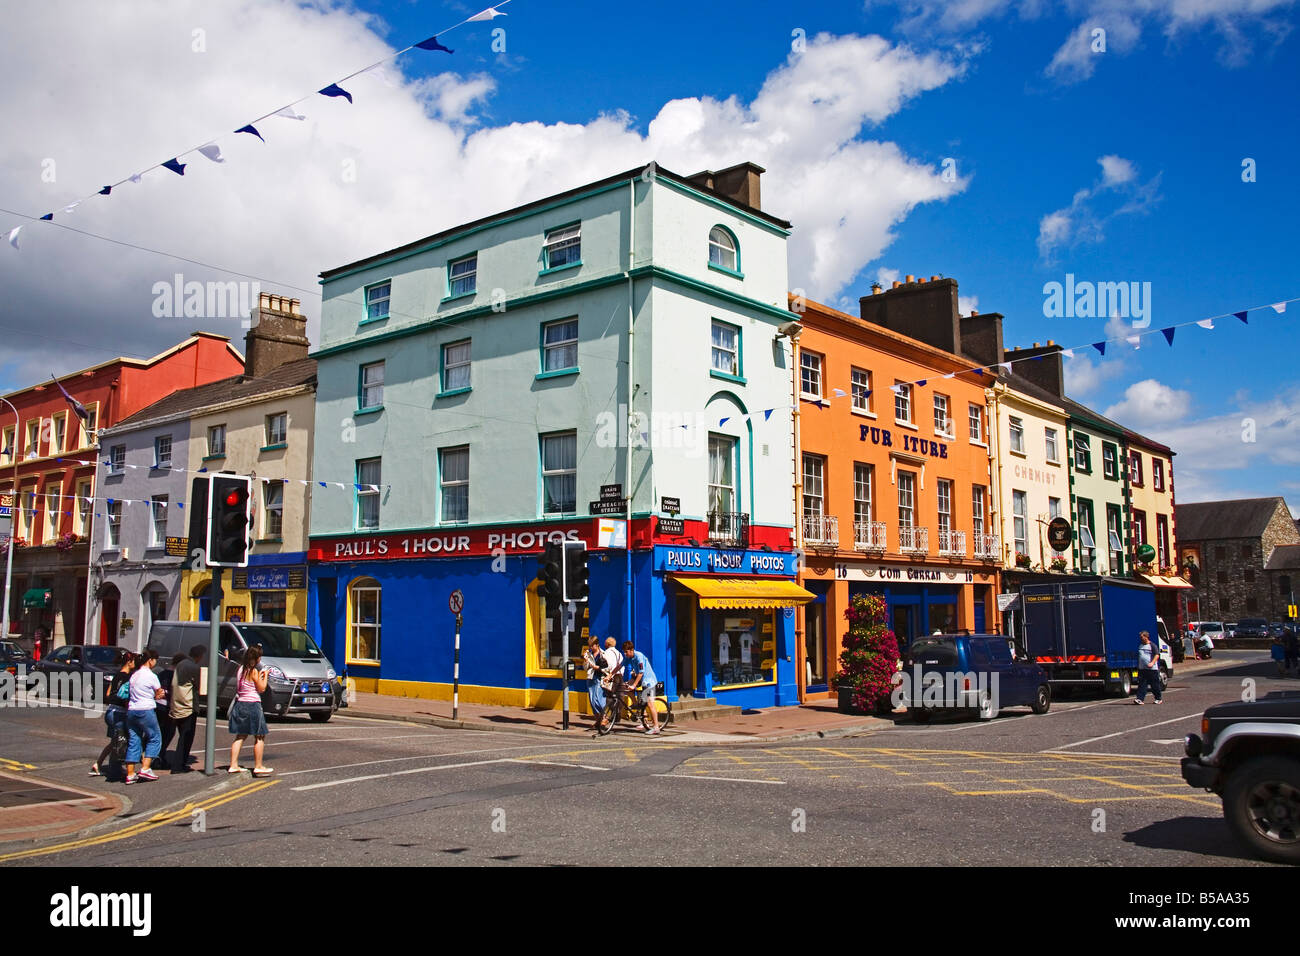 Town defences in DungarvanTown defences · 291 yd
 Waterford County MuseumMuseum · 331 yd
 Grattan SquareVisitor information · 346 yd
 Man-made underground passage in DungarvanMan-made underground passage · 364 yd
 Dungarvan World War I MemorialMemorial · 526 yd
 Dungarvan Castle (in Ruins)Castle, Anglo-Norman masonry castle · 570 yd
 Dungarvan CastleCastle · 571 yd
 CastleCastle, motte · 876 yd
 Cunnigar PointHeadland · 971 yd
 Horse-chestnutHorse-chestnut · 2.3 mi
Other information
Photo: National Inventory of Architectural Heritage · Website use allowed for educational or private purposes with source credit