What is recorded here
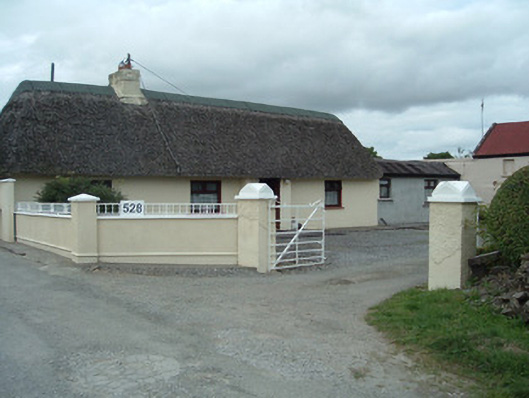
Detached four-bay single-storey thatched house, built c. 1800, having windbreak to front elevation, and lower two-bay extension to east end. Thatched roof, hipped to west and pitched to east, with rendered chimneystack. Pitched felt roof to extension. Painted rendered walls. Square-headed widened window openings with replacement timber windows and render sills. Replacement timber door to windbreak. Painted rendered cart loading platform with two render steps to front of house. Two-storey outbuilding to east, formerly single-storey, with pitched corrugated-iron roof and rendered walls. Iron haybarn to north-east. Painted rendered boundary walls terminating in square-profile rendered piers with decorative caps and double-leaf wrought-iron gate.
This vernacular house, of direct-entry plan, retains its thatched roof. Though the ewindows having been altered, the traditional form is readily visible. The cart-loading platform to the front of the house is a remnant of a rural scene which is now all but forgotten.
This does not grant access. Most recorded buildings are privately owned; view them only from public ground unless the owner allows entry.
Places near here
 IndicatedHouse, vernacular house · 128 yd
 Burial GdBurial ground · 191 yd
 Childrens Burial GdBurial ground · 439 yd
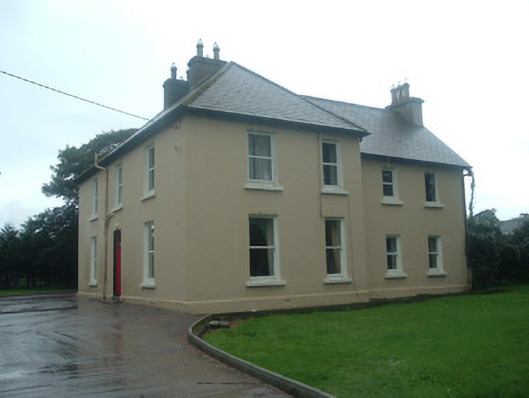 Ardrahan Househouse · 1.0 mi
 Castle (Site of)Bawn · 2.3 mi
 Drominagh Castle (Site of)Castle, unclassified · 2.7 mi
 Hanna SheehyMemorial · 2.9 mi
 Kanturk CastleHeritage attraction · 3.0 mi
 Battle of Knocknaclashybattle · 4.0 mi
 Stanner's Glen, Priory WoodWood · 4.3 mi
 St Fursey's WellSpring · 4.7 mi
 Burial ground in AssolasBurial ground · 5.5 mi
Other information
Photo: National Inventory of Architectural Heritage · Website use allowed for educational or private purposes with source credit