What is recorded here
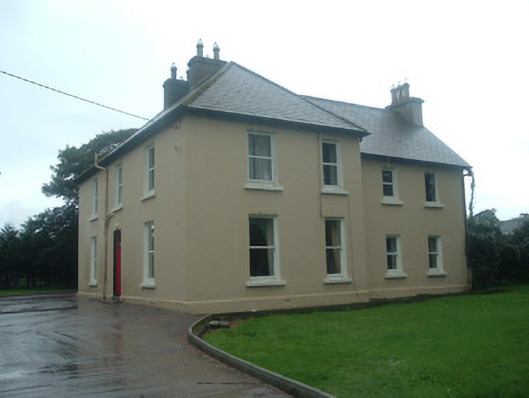
Detached three-bay two-storey house, built c. 1860, facing south and having slightly lower two-bay return to rear with two-bay lean-to addition to north gable. Hipped slate roof to main block, pithced and having decoratively carved timber bargeboards to return gable, with rendered chimneystacks having terracotta chimney pots, and cast-iron rainwater goods. Painted rendered walls with rendered plinth course to front and side elevations of main block, with cast-iron floor vents. Square-headed window openings having uPVC windows, and some one-over-one pane timber sliding sash windows to return and rear elevation, with painted sills. Square-headed door opening having timber panelled door with decorative cast-iron door furniture, and overlight, formerly having gabled porch to front. Outbuildings to rear forming two sides of rectangular courtyard, comprising multiple-bay single-storey and four-bay two-storey buildings, latter converted to domestic accommodation, having pitched slate roofs, sandstone rubble walls, and mainly square-headed openings. Two-storey building also having replacement uPVC windows and doors, one in segmental-arched former vehicular entrance. Curved entrance having painted rendered walls with inner and outer square-plan piers with render string courses, pyramidal caps and decorative double-leaf wrought-iron gate.
This modest rural farmhouse is enhanced by the retention of its timber panelled door and some of its sash windows.
This does not grant access. Most recorded buildings are privately owned; view them only from public ground unless the owner allows entry.
Places near here
 Burial Ground (Disused)Burial ground · 630 yd
 Fulachta FiadhFulacht fia · 1299 yd
 Coolclogh Presbyterypresbytery/parochial/curate's house · 1.2 mi
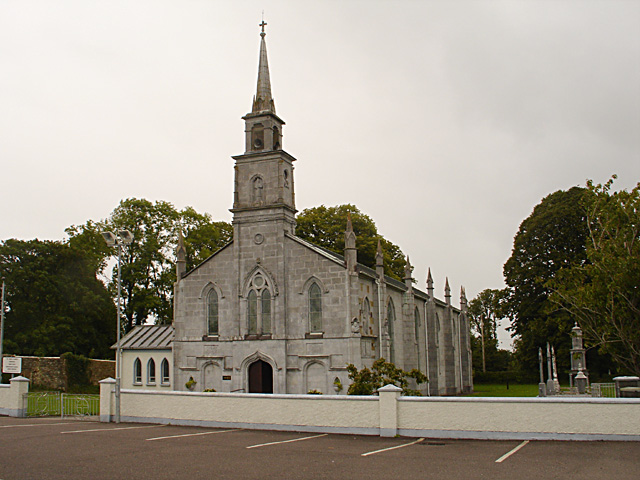 Saint John's Churchchurch/chapel · 1.2 mi
 Castle (Site of)Bawn · 1.3 mi
 Drominagh Castle (Site of)Castle, unclassified · 2.1 mi
 Battle of Knocknaclashybattle · 3.0 mi
 Kanturk CastleHeritage attraction · 3.2 mi
 Hanna SheehyMemorial · 3.4 mi
 Rathcool WoodWood · 4.1 mi
 St Fursey's WellSpring · 4.5 mi
 Mount Hillary - Father Murphy LoopWalking route · 5.4 mi
Other information
Photo: National Inventory of Architectural Heritage · Website use allowed for educational or private purposes with source credit