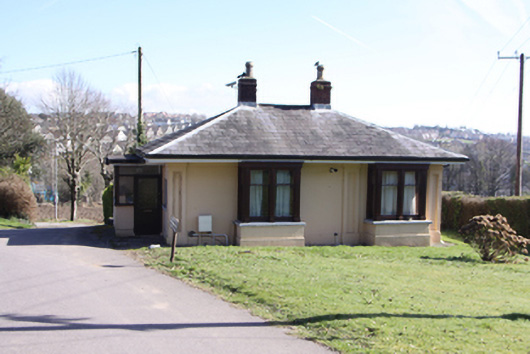
What is recorded here
Detached two-bay single-storey gate lodge, built c.1820, with box bay windows c.1900 to west elevation, and flat-roofed porch c.1980 to north. Hipped slate roof with brick chimneystacks having ceramic pots and cast-iron rainwater goods to timber eaves boards. Smooth rendered walls with pilasters to corners and west elevation having moulded recesses. Square-headed window openings with painted sills and timber casement windows. Fluted timber frames to box bay windows. Square-headed door opening to porch with timber-and-glazed door. Entrance to north comprises smooth rendered quadrant walls with limestone plinths terminating in square-profile limestone piers with cut stone caps and having square-profile limestone gate piers with recessed panels with cut stone caps to replacement gates. Forms entrance to former Ennismore demesne.
The form of this modest gate lodge is typical of such buildings from this period, although the surviving sections of external plasterwork hint at the numerous decorative features to be found to the main house, Ennismore. The cut stone piers of the gateway terminate elegant curved walls and mark the principal entrance to this former demesne.
This does not grant access. Most recorded buildings are privately owned; view them only from public ground unless the owner allows entry.
Places near here
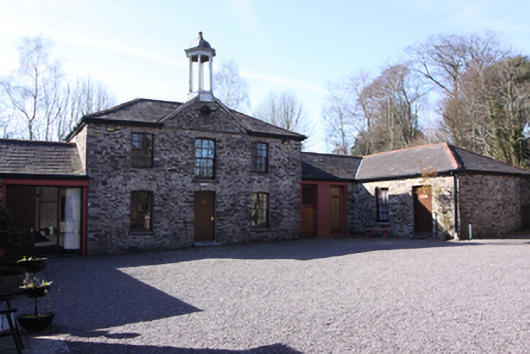 St Dominic's Meditation Centre and Hermitageoutbuilding · 162 yd
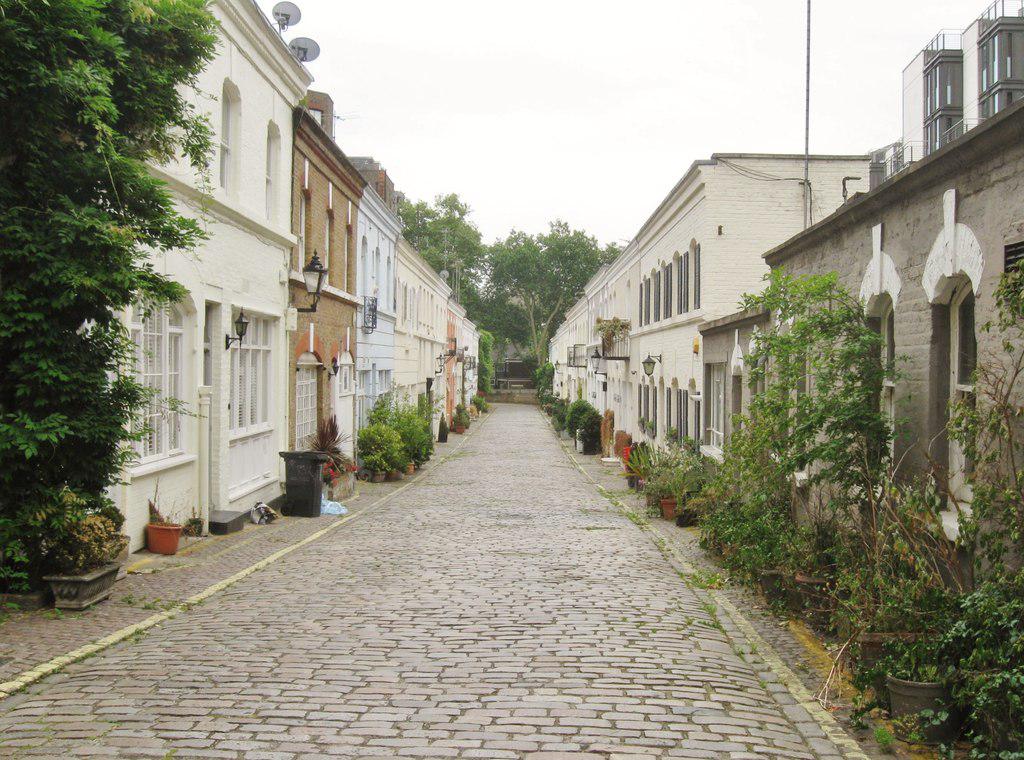 EnnismoreCountry house · 202 yd
 Tinker's Cross ParkMemorial · 956 yd
 Cork WalksVisitor information · 986 yd
 St Brendans Ch (Site of)Church · 1490 yd
 Castle (in Ruins)Castle, tower house · 1614 yd
 Irish RevolutionariesMemorial · 1678 yd
 Old coast guard station ruinRuins · 1.1 mi
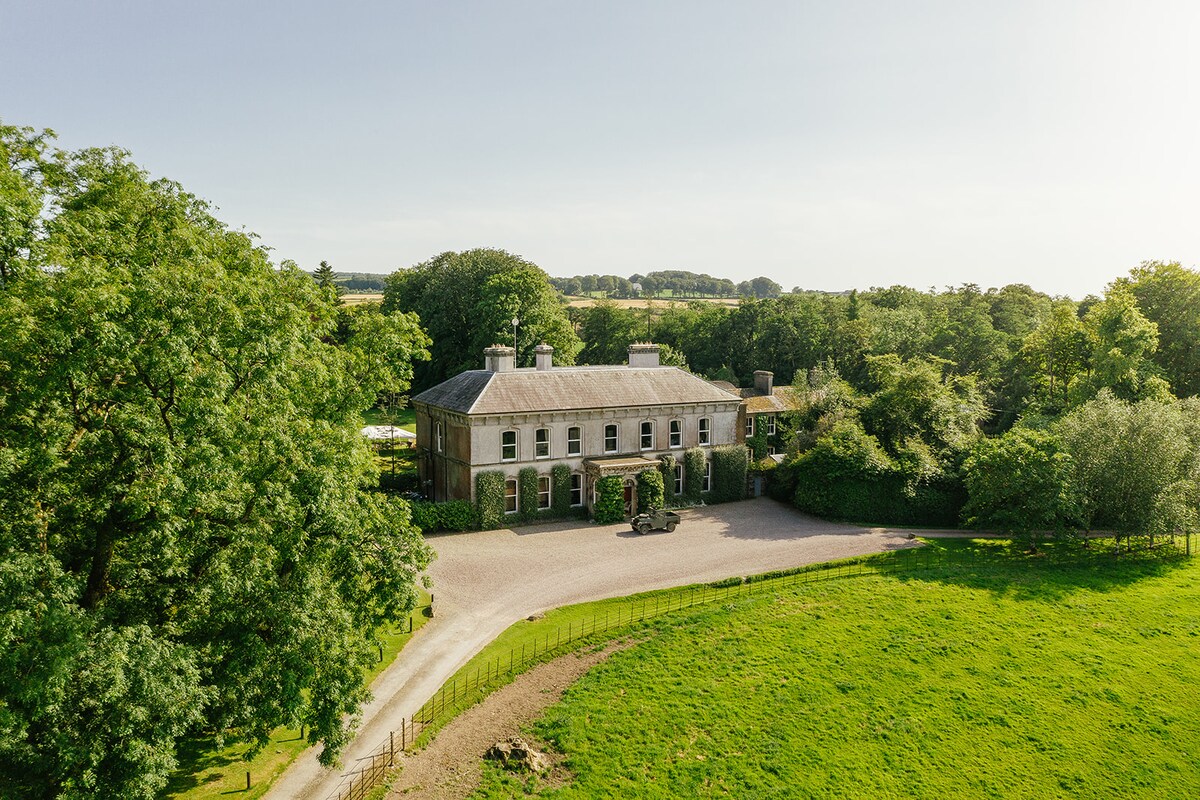 Burnt mound in Ballyvolane (cork By.)Burnt mound · 1.1 mi
 Tourist OfficeVisitor information · 1.7 mi
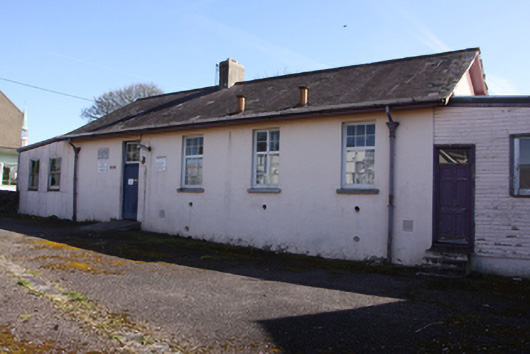 schoolschool · 325 yd
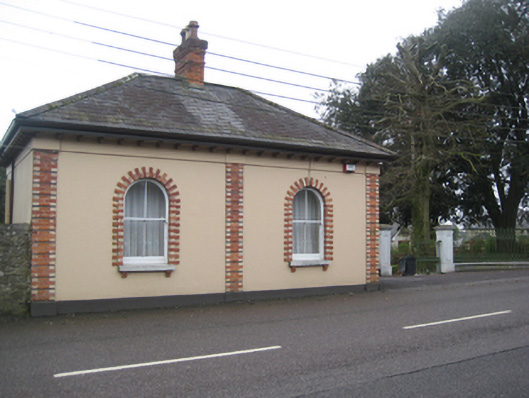 Woodlands Lodgegate lodge · 371 yd
Other information
Photo: National Inventory of Architectural Heritage · Website use allowed for educational or private purposes with source credit