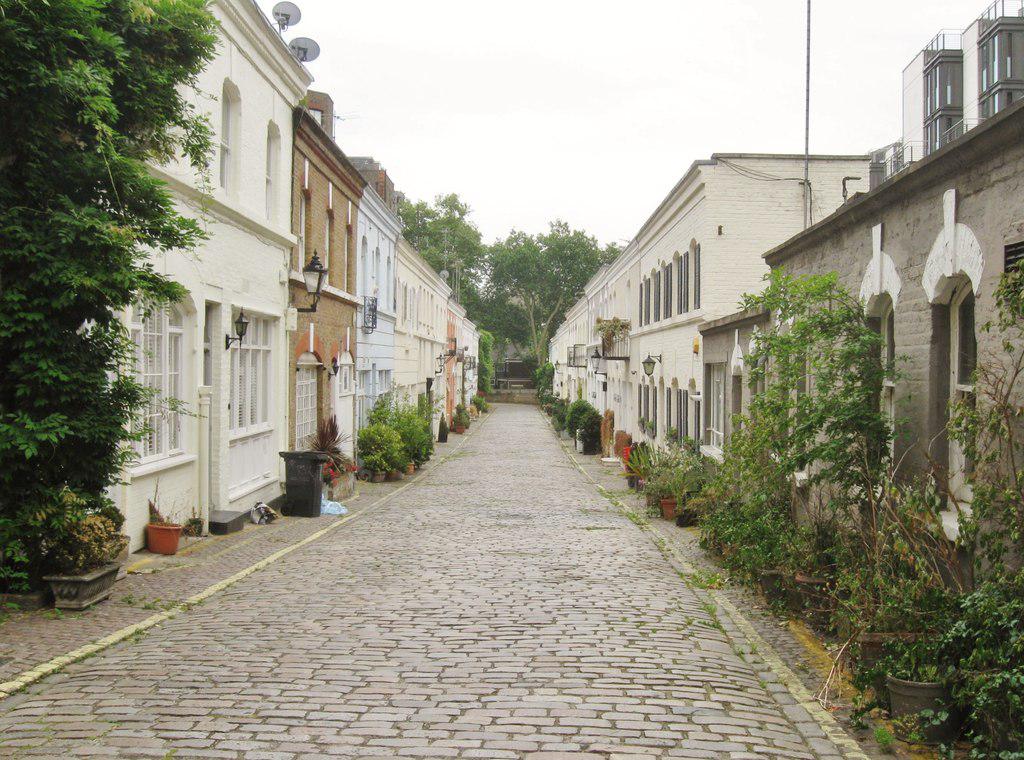
What is recorded here
Early 19th century C-shaped house, named 'East View' on 1842 OS 6-inch map, built c. 1824 by Leycesters. One-storey over high basement, partially set into hillside to NW. Entrance front (NE) of 4 bays; wide round-headed doorway off-centre, with sidelights incorporated into frame; engaged Ionic columns support elaborate fanlight. Enclosed by porch with similar doorway. Windows large, alternating between Wyatt and sash. Limestone string course divides ground floor from basement. View front (SE) of 2 bays each side of central 3-bay bow with French door approached by steps; W elevation of 5 bays. Rear of building forms 2-storey courtyard set into hillside; sash windows. Roof hipped; deeply projecting eaves carried on cast iron brackets to W and S, wrought iron veranda to E. Second storey recently added to rear of structure. Square courtyard c. 250m to NE surrounded by red sandstone outbuildings; 2-storey structures in centre N and S sides, one with pediment, cupola and datestone 1824; recently converted to residential use.
The above description is derived from the published 'Archaeological Inventory of County Cork. Volume 2: East and South Cork' (Dublin: Stationery Office, 1994). In certain instances the entries have been revised and updated in the light of recent research.
Date of upload/revision: 14 January 2009
The monument record does not grant public access. Check the route and ask the landowner before entering private land.
- What survives
- Recorded monument
Places near here
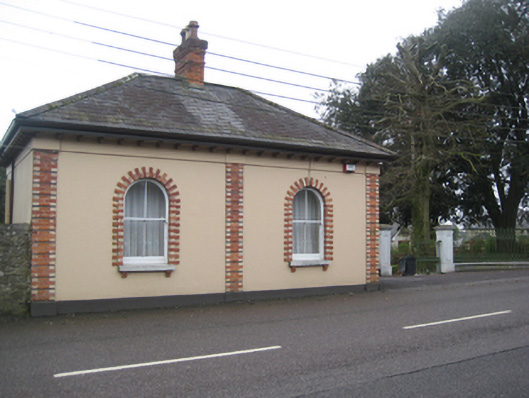 Woodlands Lodgegate lodge · 308 yd
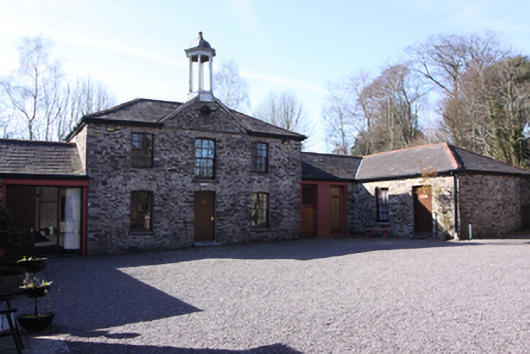 St Dominic's Meditation Centre and Hermitageoutbuilding · 343 yd
 Tinker's Cross ParkMemorial · 1157 yd
 Cork WalksVisitor information · 1177 yd
 St Brendans Ch (Site of)Church · 1440 yd
 Castle (in Ruins)Castle, tower house · 1447 yd
 Irish RevolutionariesMemorial · 1.0 mi
 Man-made underground passage in Ballintemple (cork By.)Man-made underground passage · 1.0 mi
 Old coast guard station ruinRuins · 1.1 mi
 Tourist OfficeVisitor information · 1.7 mi
 The Turretgate lodge · 463 yd
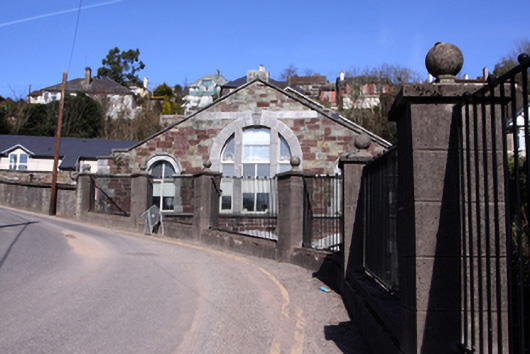 Stone Courtstore/warehouse · 469 yd
Other information
Photo: Credit not shown in the picture search · Rights wording not checked; contact us if this picture should be removed