
What is recorded here
Detached octagonal-plan single-bay two-storey former gate lodge, built c.1820, flat-headed fractables to alternating elevations. Now in use as private house. Octagonal slate roof with rendered chimneystack. Roughcast rendered walls with pointed arch niches at ground and first floor level, moulded render Gothic tracery to first floor centre front (north) elevation, chamfered string course between ground and first floors. Pointed arch door opening under applied hood moulding with replacement timber matchboard door flanked by roughcast render over red brick decorative crocketed finials. Street-fronted. Set on the crest of a hill, adjacent to gates to former Woodhill House.
An eye-catching roadside feature built as the gate lodge of the Woodhill estate, which was owned by the Cooper Penrose family, one of Cork's leading merchant families. This delightful little dwelling is more folly than gate lodge and makes a unique and picturesque contribution to the surrounding area.
This does not grant access. Most recorded buildings are privately owned; view them only from public ground unless the owner allows entry.
Places near here
 Carrigleahouse · 122 yd
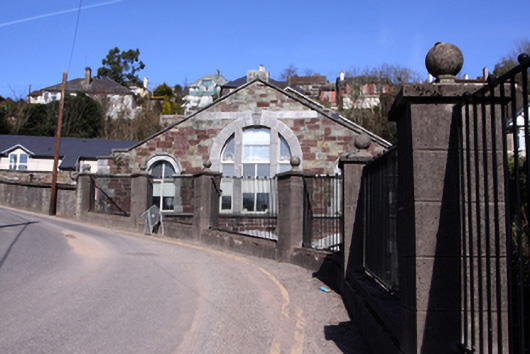 Stone Courtstore/warehouse · 159 yd
 Castle (in Ruins)Castle, tower house · 1172 yd
 St Brendans Ch (Site of)Church · 1355 yd
 Grave YardGraveyard · 1394 yd
 Tinker's Cross ParkMemorial · 1619 yd
 Cork WalksVisitor information · 1637 yd
 Old coast guard station ruinRuins · 1.0 mi
 Lavitts QuayMemorial · 1.7 mi
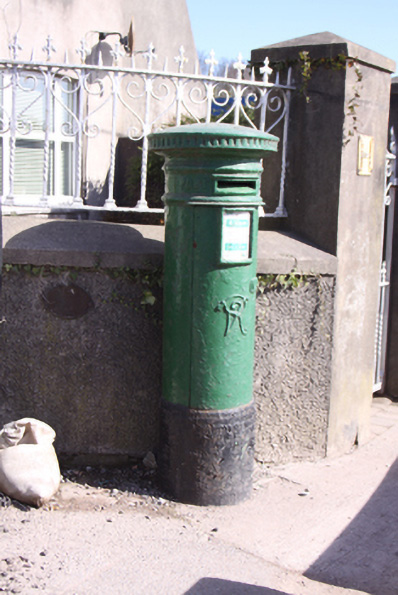 post boxpost box · 186 yd
 foot bridgefoot bridge · 213 yd
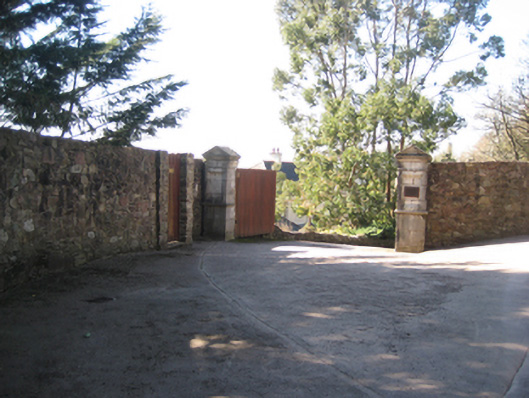 Woodhill Housegates/railings/walls · 234 yd
Other information
Photo: National Inventory of Architectural Heritage · Website use allowed for educational or private purposes with source credit