
What is recorded here
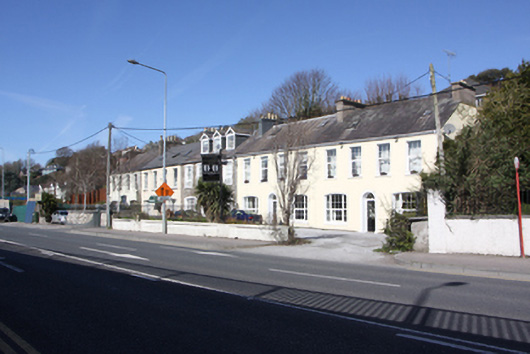
Attached four-bay two-storey house, built c.1880, having L-shaped veranda with balcony above adjoining the full width of the south-facing front elevation. Pitched slate roof extending over the balcony. Smooth rendered walls. Square-headed window openings with moulded surrounds, one-over-one timber sash windows and painted sills. Round-headed door opening with moulded render surround having keystone and pilasters flanking timber panelled door with leaded stained glass sidelights and tripartite fanlight with timber mullions. Square-headed door opening to balcony with double-leaf glazed timber doors having leaded glass overlight. Cast-iron columns and decorative brackets to veranda and balcony with wrought-iron railings having foliate embellishments. Set back from street with rendered plinth wall having cut limestone coping supporting cast-iron railings to the south end of the garden.
A very well-maintained house of the late-Victorian period which retains a wealth of original decorative detail to its front elevation. The double-height veranda and balcony structure displays a high level of craftsmanship in the cast-iron details and is a rare feature not commonly seen on buildings in the city. The ornate leaded glass to the doorways is further indication of the highly decorative features favoured during this period.
This does not grant access. Most recorded buildings are privately owned; view them only from public ground unless the owner allows entry.
Places near here
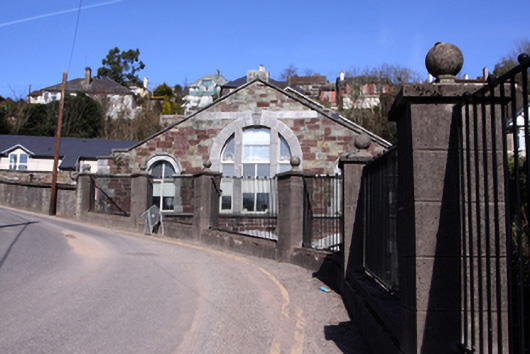 Stone Courtstore/warehouse · 46 yd
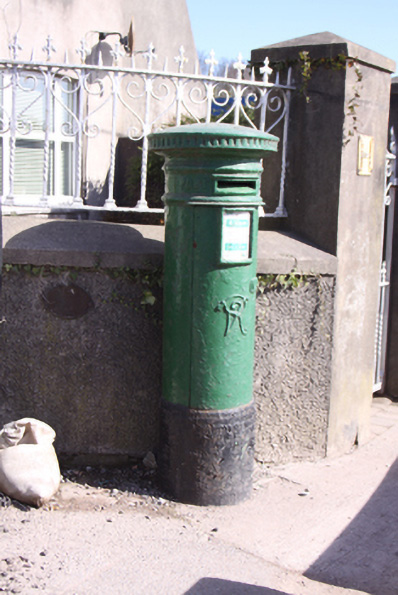 post boxpost box · 64 yd
 Castle (in Ruins)Castle, tower house · 1062 yd
 Grave YardGraveyard · 1374 yd
 St Brendans Ch (Site of)Church · 1476 yd
 Cork WalksVisitor information · 1637 yd
 Tinker's Cross ParkMemorial · 1638 yd
 Old coast guard station ruinRuins · 1645 yd
 Irish RevolutionariesMemorial · 1.2 mi
 Tourist OfficeVisitor information · 1.7 mi
 The Turretgate lodge · 122 yd
 Tivoli Gardenshouse · 295 yd
Other information
Photo: National Inventory of Architectural Heritage · Website use allowed for educational or private purposes with source credit