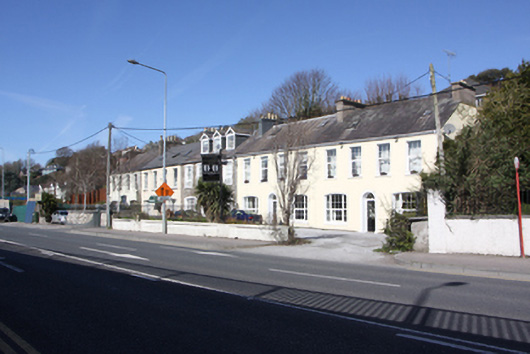
What is recorded here
Terrace of five four-bay two-storey houses, built c.1830. with one house now a guest house and another in use as offices. Pitched slate and artificial slate roofs with rendered chimneystacks having clay pots and cast-iron rainwater goods. Some replacement rainwater goods. Dormer windows inserted to central house. Smooth rendered walls with render removed from central house. Square-headed window openings with stone sills and one-over-one timber sash windows. Camber-headed tripartite window openings to ground floor. Replacement timber six-over-six sash windows and uPVC windows to some house. Round-headed doorways with timber pedimented doorcase to western house and replacement doors throughout. Variety of rendered and exposed low rubble stone walls to the boundaries of the front gardens to south.
This early-nineteenth century terrace was constructed at a time when expansion to the west of the city was only beginning, and the urban appearance of these houses would have contrasted sharply with the villas and country houses which occupied this area at that time. Despite the replacement of windows, the original scale and form of the south-facing front elevations of these terraced buildings have been retained, as have the roof profiles of all but one house.
This does not grant access. Most recorded buildings are privately owned; view them only from public ground unless the owner allows entry.
Places near here
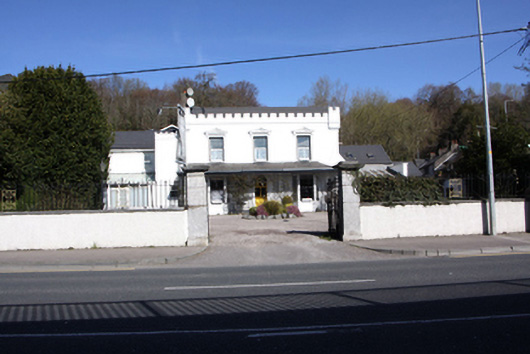 Belvedere Lodgehouse · 50 yd
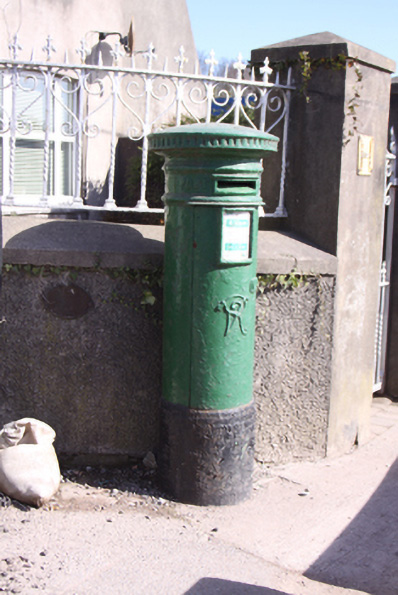 post boxpost box · 238 yd
 Castle (in Ruins)Castle, tower house · 867 yd
 Old coast guard station ruinRuins · 1374 yd
 Grave YardGraveyard · 1448 yd
 IndicatedFairy fort / earthen ringfort · 1483 yd
 Cork WalksVisitor information · 1594 yd
 Tinker's Cross ParkMemorial · 1638 yd
 Vienna WoodsWood · 1.1 mi
 Thomas Kent StationMemorial · 1.3 mi
 Tourist OfficeVisitor information · 1.8 mi
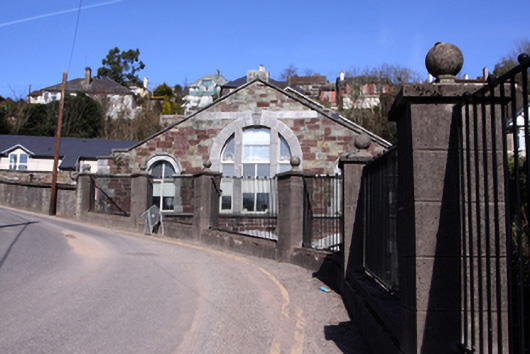 Stone Courtstore/warehouse · 255 yd
Other information
Photo: National Inventory of Architectural Heritage · Website use allowed for educational or private purposes with source credit