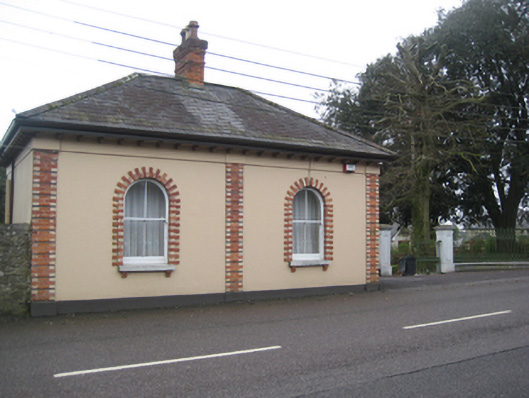
What is recorded here
Detached two-bay single-storey former gate lodge, built c.1870, with canted entrance portico to west elevation. Now in use as a private house. Lean-to extension to south. Hipped slate roofs with central red brick corbelled chimneystack having clay pots and profiled gutters on corbelled eaves. Smooth rendered walls with cornice course, plinth course and polychromatic full-height pilasters to corners and articulating bays. Round-headed window openings in red and yellow brick surrounds with limestone corbelled sills and two-over-two timber sliding sash windows. Square-headed window openings to west elevation with one-over-one timber sliding sash windows. Porch supported on engaged Doric columns with inner arcade of moulded render round-headed arches springing from engaged pilasters. Round-headed door opening with plain glazed overlight, timber panelled door, encaustic tiled floor and two limestone steps. Street-fronted. Attendant entrance gates comprise dressed limestone square-profile gate piers with flat caps holding cast-iron entrance gates with limestone plinth walls to east and west surmounted by cast-iron railings.
This appealing gate lodge was once an elegant entrance to the former Woodlands House and survives as a reminder of that house. The unusual form of the lodge is eye-catching and is enhanced by the decorative detailing of the portico to the canted entrance bay and the delightful polychromatic brick details. The retention of many early features and materials adds to its character and charm.
This does not grant access. Most recorded buildings are privately owned; view them only from public ground unless the owner allows entry.
Places near here
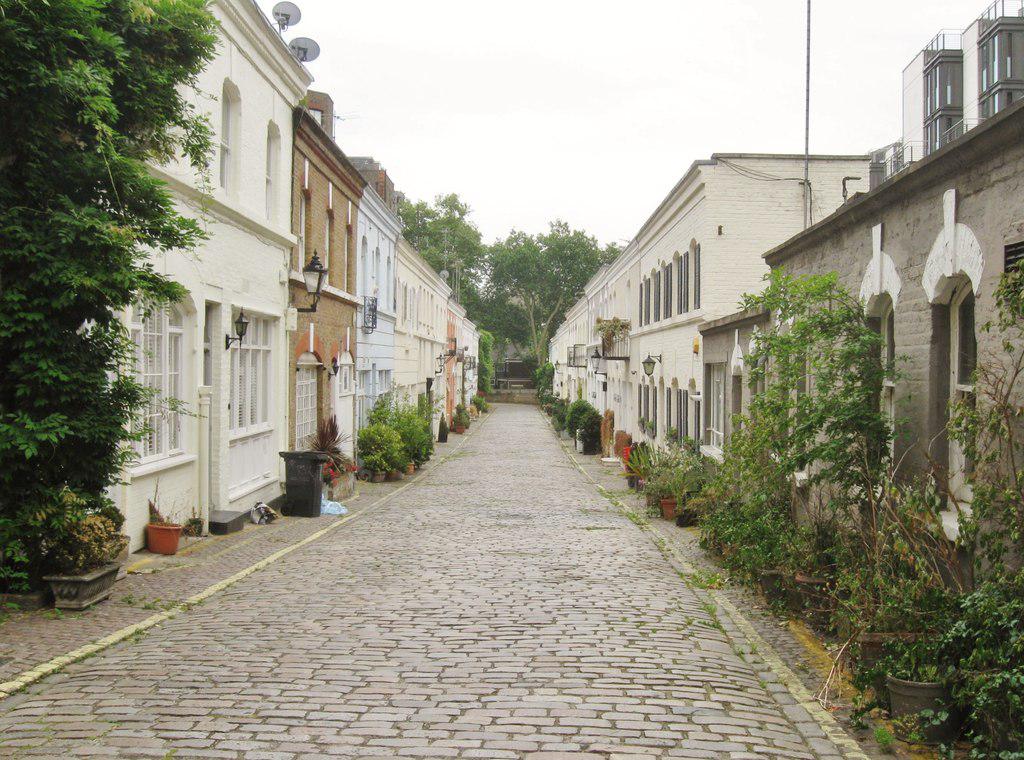 EnnismoreCountry house · 308 yd
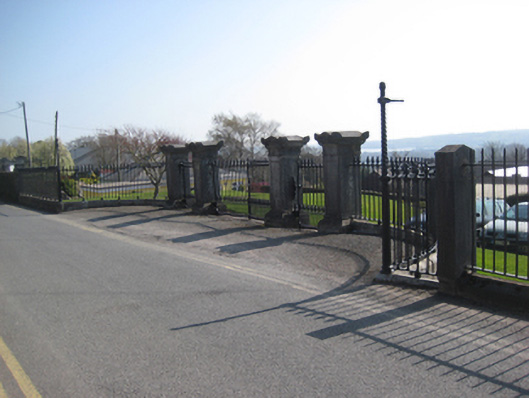 Cope Foundationgates/railings/walls · 405 yd
 St Brendans Ch (Site of)Church · 1138 yd
 Castle (in Ruins)Castle, tower house · 1644 yd
 Man-made underground passage in Ballintemple (cork By.)Man-made underground passage · 1715 yd
 Thomas Kent StationMemorial · 1.0 mi
 150th Anniversary of Railways in CorkMemorial · 1.1 mi
 Cork WalksVisitor information · 1.3 mi
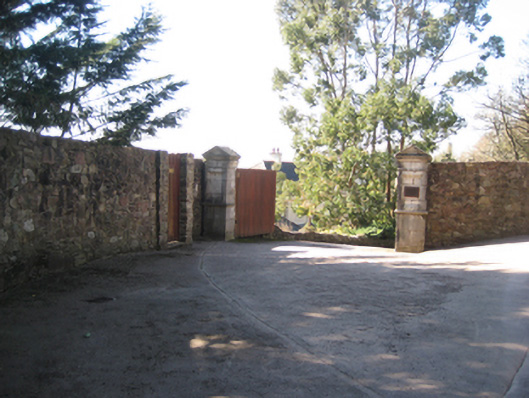 Woodhill Housegates/railings/walls · 429 yd
 Care Choice Montenotteconvent/nunnery · 481 yd
 St Marys HomeCountry house · 485 yd
 Honan Homehouse · 501 yd
Other information
Photo: National Inventory of Architectural Heritage · Website use allowed for educational or private purposes with source credit