What is recorded here
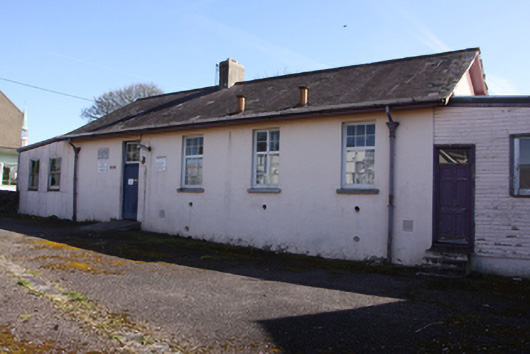
Detached single-storey four-bay former school, dated 1892, having mid-twentieth century two-bay single-storey extension to north and three-bay single-storey extension to south. Pitched slate roof slightly projecting over gables with brick chimneystack, timber battens to soffit and cast-iron rainwater goods on timber eaves board. Bitumen (north) and metal-clad (south) roofs to extensions. Roughcast rendered walls with painted corrugated cladding (north) and painted sheeted timber cladding (south) to extensions. Square-headed window openings with limestone sills and timber casement windows. Two-over-two timber sash windows to extensions. Square-headed door opening with timber battened door having multiple-pane overlight and wrought-iron bootscraper. Square-headed door opening with timber panelled door to south addition. Stone plaque adjacent to main entrance door inscribed 'ANGEL GUARDIANS N.S. 1892'. Coursed rubble stone wall having squared limestone capping stones and cut limestone gate piers bound the site to the west.
The single-storey design of this building is typical of small national schools of this era. The window openings are large, to maximise light, but placed high up in the elevation in order to concentrate the pupils attention inside the building. The rear yard was originally subdivided into girls' and boys' play areas. Despite its small size the quality of construction was not compromised and is particularly evident in the finely built stone wall and gate piers to the front.
From the Buildings of Ireland (National Inventory of Architectural Heritage) record 20864002
This does not grant access. Most recorded buildings are privately owned; view them only from public ground unless the owner allows entry.
Places near here
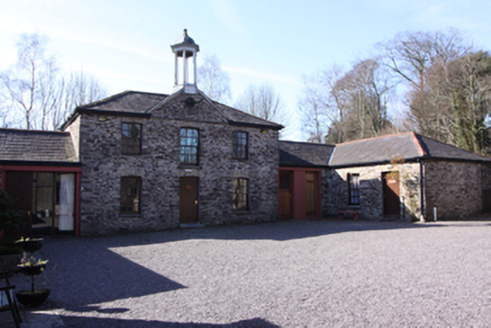 St Dominic's Meditation Centre and HermitageOutbuilding · 175 yd
 Church of Our Lady Crowned Roman Catholic ChurchChurch/chapel · 281 yd
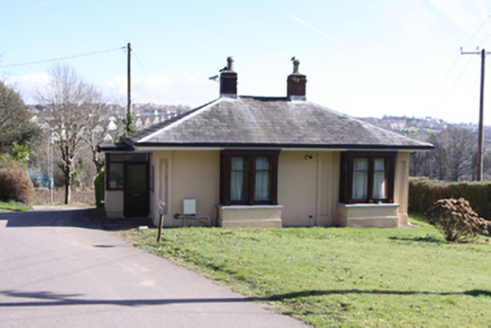 St Dominic's Meditation Centre and HermitageGate lodge · 325 yd
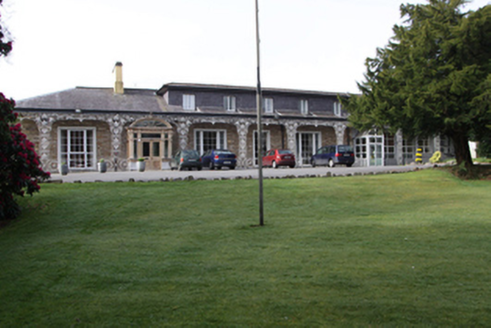 St Dominic's Meditation Centre and HermitageCountry house · 505 yd
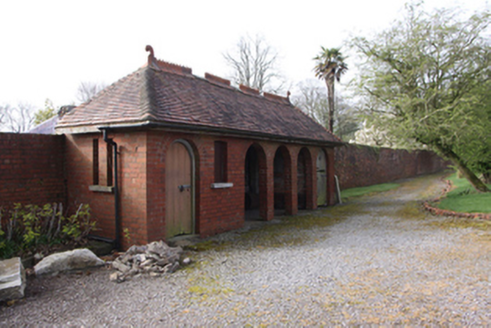 St Dominic's Meditation Centre and HermitageWalled garden · 587 yd
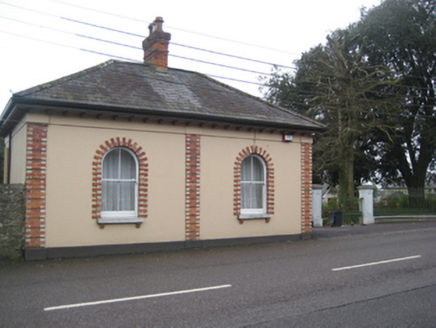 Woodlands LodgeGate lodge · 668 yd
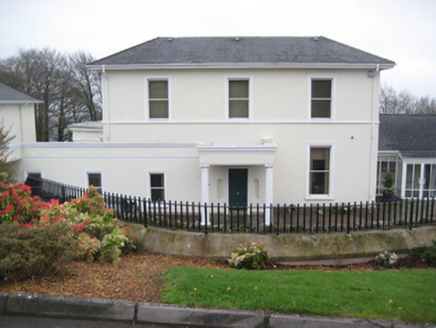 Cope FoundationHouse · 845 yd
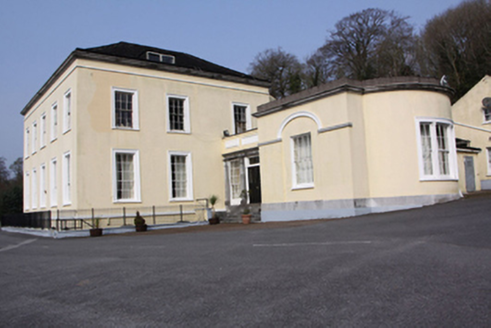 Fortwilliam HouseHouse · 926 yd
 Tourist OfficeVisitor information · 1.8 mi
 Ladys WellHoly well · 1.9 mi
 Father MatthewMonument · 1.9 mi
 Lavitts QuayMemorial · 2.0 mi
Pictures: National Inventory of Architectural Heritage; Michael O'Sheil, Wikimedia Commons · CC BY-SA 4.0; Kenneth Allen, Geograph · CC BY-SA 2.0; P L Chadwick, Wikimedia Commons · CC BY-SA 2.0
More historic places in County Cork · All of County Cork
What do you know about this place?