What is recorded here
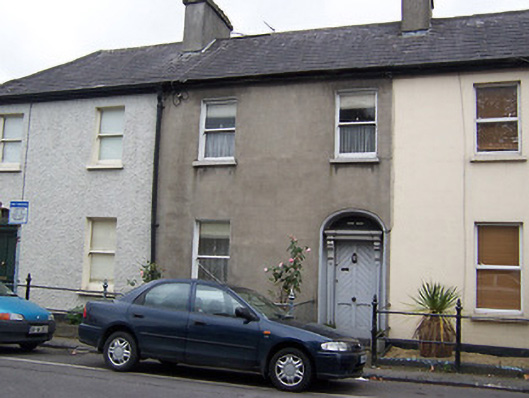
Mid-terrace two-bay two-story house, built c.1870. One of a uniform terrace of three with the buildings to either side (15310178 and 15310180). Shared pitched natural slate roof having shared rendered chimneystacks to either end and cast-iron rainwater goods. Ruled-and-line rendered walls over projecting plinth. Square-headed window openings with one-one-over pane timber sliding sash windows. Segmental-headed doorway with architrave to the west end of the front façade (north) having timber door with herringbone pattern, plain glass overlight and carved fluted timber brackets supporting a carved timber lintel over. Set slightly back from road with small garden to the front (north) bounded by cast-iron posts and railings. Located to the south side of Bishop’s Gate Street.
A plainly detailed mid-to-late nineteenth-century house, which retains its early character and form. This building is the best preserved example in a good quality terrace of three buildings, which together make a positive contribution to the streetscape. This building is enlivened by the retention of a good quality timber doorcase having an unusual herringbone pattern to the door. The cast-iron railings and posts to the front add additional merit and add incident to the streetscape. This building makes a positive contribution to Bishop’s Gate Street, forming part of a varied collection of mid-to-late nineteenth-century houses along the south side of this street.
From the Buildings of Ireland (National Inventory of Architectural Heritage) record 15310179
This does not grant access. Most recorded buildings are privately owned; view them only from public ground unless the owner allows entry.
Places near here
Photo credits
- National Inventory of Architectural Heritage
- Brian Shaw, Geograph · CC BY-SA 2.0
- Copper1993, Wikimedia Commons · CC BY-SA 4.0
- Aerobug/Grace, Wikimedia Commons · CC BY-SA 4.0
- Bridget Neville, Wikimedia Commons · CC BY-SA 4.0
- kevin higgins, Geograph · CC BY-SA 2.0
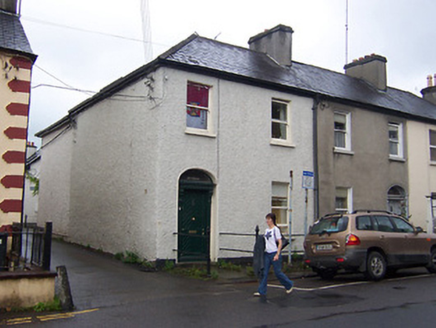 Ivy VillaHouse · 7 yd
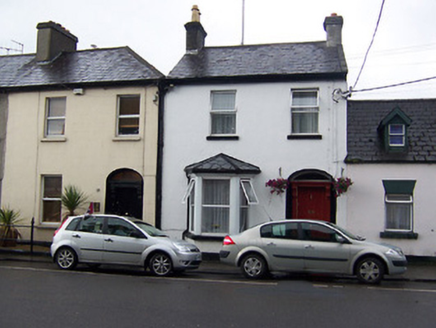 Palace ViewHouse · 13 yd
 Catholic Cathedral of Christ the KingGates/railings/walls · 26 yd
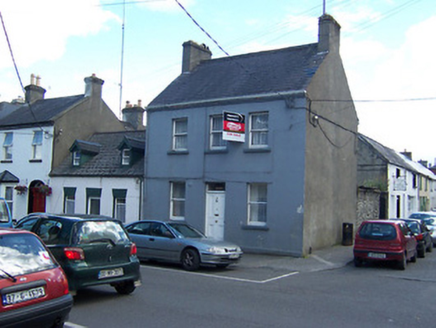 Irene VillaHouse · 27 yd
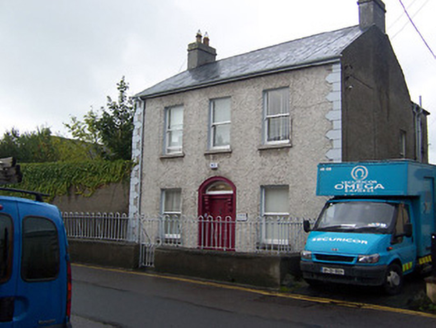 Saint Kevin'sHouse · 31 yd
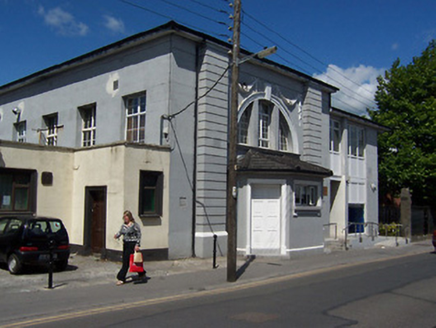 Saint Mary's HallHall · 93 yd
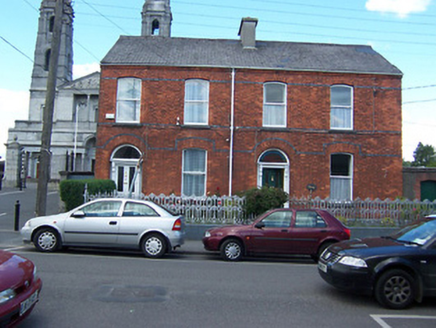 BethanyHouse · 96 yd
 Famine MemorialMemorial · 162 yd
 Courthouse in MullingarCourthouse · 184 yd
 Augustinian Monks Memorial StatueMemorial · 453 yd
 Saint Brigid's WellSpring · 1.6 mi
 Church IslandIsland · 3.1 mi
More historic places in County Westmeath · All of County Westmeath
What do you know about this place?