What is recorded here
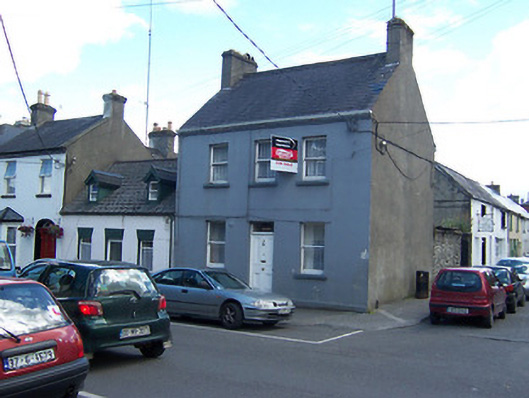
Corner-sited end-of-terrace three-bay two-storey house, c.1860. Steeply pitched natural slate roof with rendered chimneystacks to the gable ends and a moulded eaves course. Smooth rendered walls over projecting plinth. Square-headed window openings with one-over-one pane timber sliding sash windows. Central square-headed doorcase with early timber panelled door and a plain overlight. Road-fronted at junction of Carey’s Lane and Bishop’s Gate Street.
A plain but well-proportioned mid nineteenth-century house, which retains its early form and character. This building has a strong presence in the streetscape on account of the steeply pitched roof and the vertical emphasis of its massing. Prominently-sited, this simple building retains much of its early fabric and makes a positive contribution to the streetscape.
From the Buildings of Ireland (National Inventory of Architectural Heritage) record 15310176
This does not grant access. Most recorded buildings are privately owned; view them only from public ground unless the owner allows entry.
Places near here
Photo credits
- National Inventory of Architectural Heritage
- Brian Shaw, Geograph · CC BY-SA 2.0
- Copper1993, Wikimedia Commons · CC BY-SA 4.0
- Aerobug/Grace, Wikimedia Commons · CC BY-SA 4.0
- Bridget Neville, Wikimedia Commons · CC BY-SA 4.0
- kevin higgins, Geograph · CC BY-SA 2.0
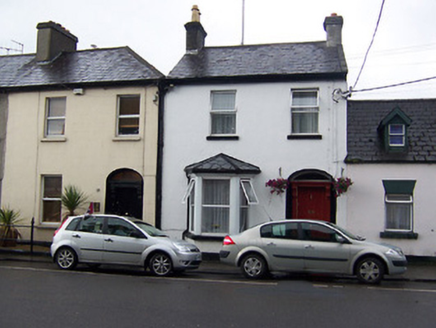 Palace ViewHouse · 14 yd
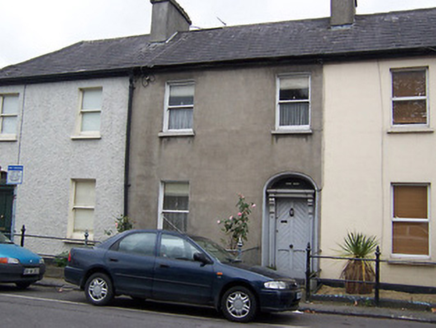 RathdaireHouse · 27 yd
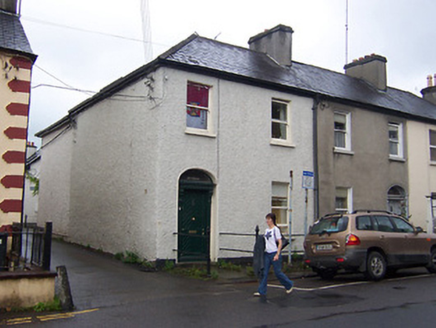 Ivy VillaHouse · 33 yd
 Catholic Cathedral of Christ the KingGates/railings/walls · 38 yd
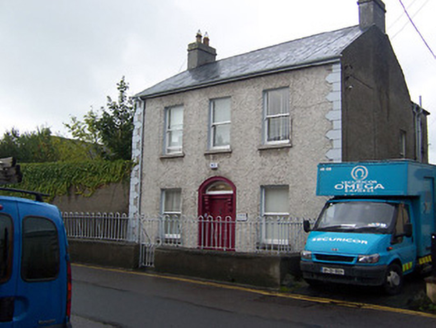 Saint Kevin'sHouse · 58 yd
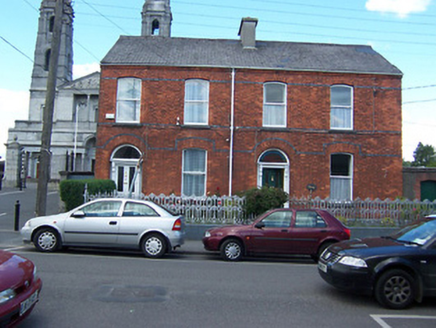 BethanyHouse · 72 yd
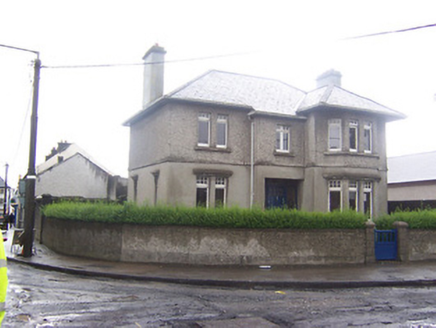 Manila HouseHouse · 108 yd
 Famine MemorialMemorial · 146 yd
 Courthouse in MullingarCourthouse · 202 yd
 Augustinian Monks Memorial StatueMemorial · 476 yd
 Saint Brigid's WellSpring · 1.6 mi
 Church IslandIsland · 3.1 mi
More historic places in County Westmeath · All of County Westmeath
What do you know about this place?