What is recorded here
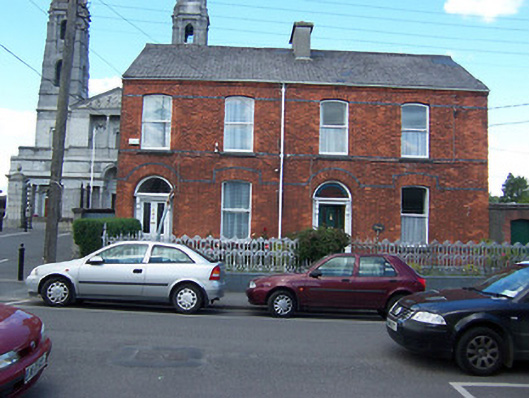
Semi-detached two-bay two-storey house, built c.1885. One of a pair with the building adjacent to the west (15310165). Pitched slate roof having a moulded brick eaves course and a shared rendered chimneystack to the west end. Constructed of red brick with blue brick string courses and sill courses. Shallow segmental-headed window openings having one-over-one pane timber sliding sash windows. Round-headed doorway to the west end of the front façade (south) having a glazed timber panelled door and a plain glass overlight. Door flanked by timber pilasters having carved timber console brackets supporting moulded timber lintel over. Set back from road in own grounds to the north side of Bishop’s Gate Street. Plinth wall with decorative cast-iron railings over and a matching cast-iron gate to the road-frontage.
A good quality and prominently-sited late nineteenth-century town house, which retains its early form, character and much of its early fabric. Its style and treatment are typical of the date of construction. The red brick façade with blue brick banding makes for a colourful addition to Bishop’s Gate Street and it forms part of an appealing pair of buildings with its neighbour to the west (15310165). The good quality cast-iron gates and railings create attractive incident along the streetscape to the north of Mullingar Town centre.
From the Buildings of Ireland (National Inventory of Architectural Heritage) record 15310164
This does not grant access. Most recorded buildings are privately owned; view them only from public ground unless the owner allows entry.
Places near here
Photo credits
- National Inventory of Architectural Heritage
- Brian Shaw, Geograph · CC BY-SA 2.0
- Copper1993, Wikimedia Commons · CC BY-SA 4.0
- Aerobug/Grace, Wikimedia Commons · CC BY-SA 4.0
- Bridget Neville, Wikimedia Commons · CC BY-SA 4.0
- kevin higgins, Geograph · CC BY-SA 2.0
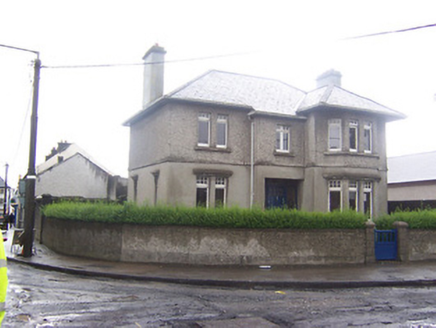 Manila HouseHouse · 55 yd
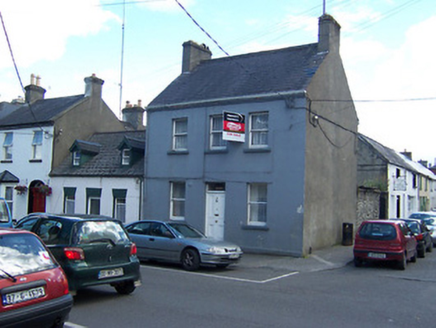 Irene VillaHouse · 72 yd
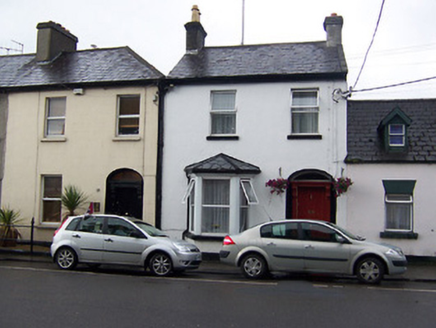 Palace ViewHouse · 84 yd
 Catholic Cathedral of Christ the KingGates/railings/walls · 91 yd
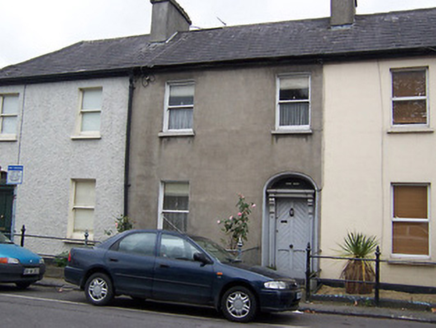 RathdaireHouse · 96 yd
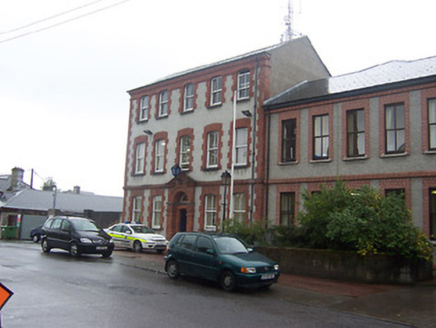 Mullingar Garda Síochána StationRic barracks · 97 yd
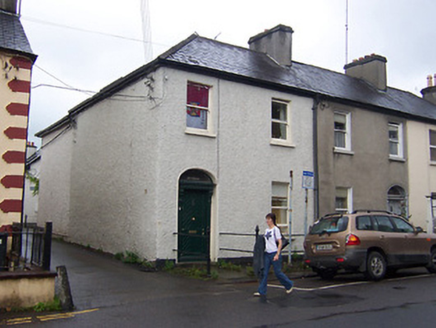 Ivy VillaHouse · 102 yd
 Famine MemorialMemorial · 155 yd
 Courthouse in MullingarCourthouse · 271 yd
 Augustinian Monks Memorial StatueMemorial · 547 yd
 Saint Brigid's WellSpring · 1.6 mi
 Church IslandIsland · 3.1 mi
More historic places in County Westmeath · All of County Westmeath
What do you know about this place?