What is recorded here
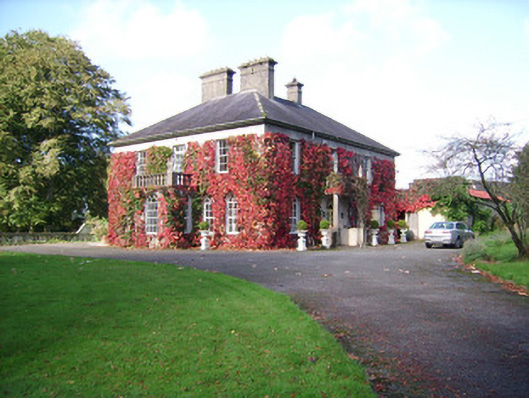
Detached three-bay two-storey house, built c. 1860, incorporating fabric of earlier building, having four-bay rear elevation and three-bay side elevations, south having five-bay ground floor. Single-storey bay window projection to south eleavtion and portico to east, both added c. 1965 and both having balustraded flat roofs. Three-bay single-storey projection to west, rebuilt 1986. Skirt slate roof with projecting eaves, rendered chimneystacks with moulded copings, and cast-iron rainwater goods. Rendered walls covered with Virginia creeper. Square-headed window openings to first floor and to most of rear and west elevations. Round-headed windows to ground floor of front and south elevations, inserted c.1965 and replacing bay windows, and round-headed stairs window to west. Some timber sliding sash windows, first floor end bays of front elevation and all of north elevation having one-over-one pane windows, and south elevation first floor end bays having six-over-six pane windows. Replacement windows and French doors elsewhere. Round-headed entrance doorway with timber glazed double-leaf door, fanlight and portico, inserted c. 1965, replacing doorway formerly in south elevation. Yard to rear enclosed by single-storey farm buildings, having camber-arch gateway to north with brick voussoirs and bellcote, leading to second yard to north. Two-storey ranges of farm buildings on east side of north yard, having hipped slate roofs, rubble limestone walls and with pair of elliptical vehicular entrances, and square-headed door and window openings, and with external steps to mid-façade accessing first floor. Entrance gates to south-east with rendered panelled piers having dentillated caps, curving walls leading to similar outer piers and wrought-iron double-leaf vehicular gates.
This imposing well-maintained mid-nineteenth-century house is set on elevated ground. The building retains a balanced fenestration following some alterations in the mid-twentieth century. This house is a landmark building and retains many timber sash windows and other features. Some of the outbuildings are finely built and add to the context of the house.
From the Buildings of Ireland (National Inventory of Architectural Heritage) record 20901712
This does not grant access. Most recorded buildings are privately owned; view them only from public ground unless the owner allows entry.
Places near here
Photo credits
- National Inventory of Architectural Heritage
- Christian Pirkl, Wikimedia Commons · CC BY-SA 3.0 at
- David P Howard, Geograph · CC BY-SA 2.0
- Mike Searle, Geograph · CC BY-SA 2.0
- Miguel Angel Masegosa Martínez, Wikimedia Commons · CC BY 2.0
Burial ground in Spital (orrery and Kilmore By.)Burial ground · 411 yd barracks592 ydOk CorrallHotel · 595 ydDavid HurleyMemorial · 827 ydSycamore828 ydButtevant Rail DisasterMemorial · 1001 ydTowerDovecote · 1.5 miTempleconnell Castle (in Ruins)Castle, tower house · 1.7 miKilmaclenine CastleCastle · 3.4 miDoneraile CourtGates/railings/walls · 4.0 miDoneraile CourtGate lodge · 4.0 miSweet Chestnut4.1 mi
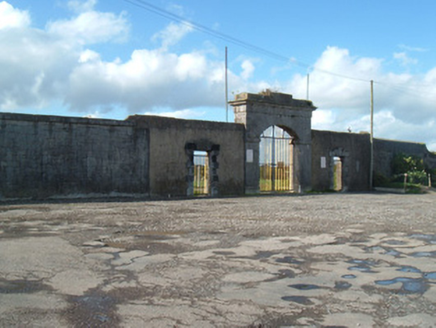 barracks592 yd
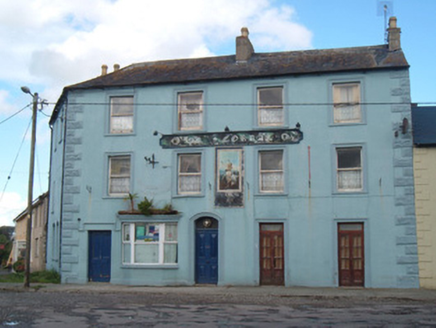 Ok CorrallHotel · 595 ydDavid HurleyMemorial · 827 yd
 Sycamore828 ydButtevant Rail DisasterMemorial · 1001 yd
 TowerDovecote · 1.5 mi
 Templeconnell Castle (in Ruins)Castle, tower house · 1.7 mi
 Kilmaclenine CastleCastle · 3.4 mi
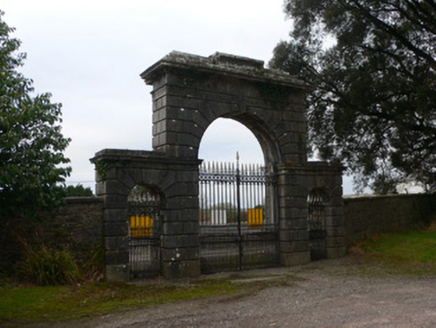 Doneraile CourtGates/railings/walls · 4.0 mi
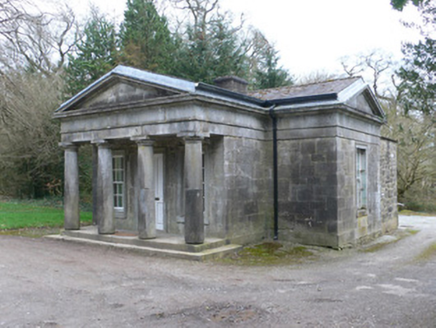 Doneraile CourtGate lodge · 4.0 mi
 Sweet Chestnut4.1 mi
More historic places in County Cork · All of County Cork
What do you know about this place?