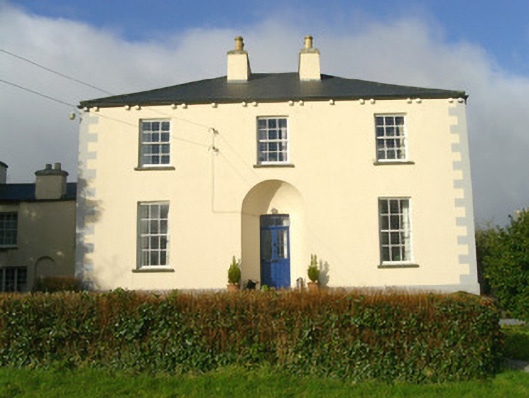
What is recorded here
Detached three-bay two-storey-over-basement rendered former rectory, built c.1811, now in use as private house. Single-storey canted bay to centre rear (east) elevation. Hipped artificial slate roofs, clay ridge and hip tiles, painted smooth-rendered chimneystacks, half-round cast-iron gutters on paired plain painted…
Read the whole record
From the Buildings of Ireland (National Inventory of Architectural Heritage) record 32402502
Places near here
Picture notes
- Computer-made picture. It does not show this monument.
- National Inventory of Architectural Heritage
- Computer-made picture. It does not show this playground.
- Computer-made picture. It does not show this walking route.
- Willow, Wikimedia Commons · CC BY 2.5
 Cist in RathbarranCist · 108 ydComputer-made picture
Explorer Tom Cist in Rathbarran has caught my eye in Rathbarran, County Sligo. I bet a cist with a name like that could keep me talking all afternoon; I'm already inventing a daft little scene for it, and I'll stop before it turns into history.
 RathbarranBarrow, unclassified · 108 ydComputer-made picture
Explorer Tom Rathbarran has caught my eye in Rathbarran, County Sligo. I bet a barrow, unclassified with a name like that could keep me talking all afternoon; I'm already inventing a daft little scene for it, and I'll stop before it turns into history.
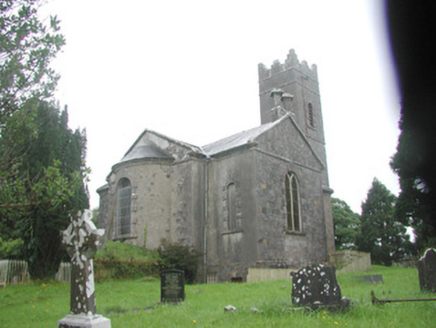 Killoran ChurchChurch/chapel · 185 yd
Explorer Tom Killoran Church has caught my eye in Rathbarran, County Sligo. I bet a church/chapel with a name like that could keep me talking all afternoon; I'm already inventing a daft little scene for it, and I'll stop before it turns into history.
 IndicatedFairy fort / earthen ringfort · 636 ydComputer-made picture
Explorer Tom Fairy fort or earthen ringfort in Carrowclooneen has caught my eye in Carrowclooneen, County Sligo. I bet a fairy fort / earthen ringfort with a name like that could keep me talking all afternoon; I'm already inventing a daft little scene for it, and I'll stop before it turns into history.
 Man-made underground passage in CreevaunMan-made underground passage · 964 ydComputer-made picture
Explorer Tom Man-made underground passage in Creevaun has caught my eye in Creevaun, County Sligo. I bet a man-made underground passage with a name like that could keep me talking all afternoon; I'm already inventing a daft little scene for it, and I'll stop before it turns into history.
 CarnCairn, unclassified · 1247 ydComputer-made picture
Explorer Tom Carn has caught my eye in Rathbarran, County Sligo. I bet a cairn, unclassified with a name like that could keep me talking all afternoon; I'm already inventing a daft little scene for it, and I'll stop before it turns into history.
 Fairy fort / earthen ringfort in RathgranFairy fort / earthen ringfort · 1320 ydComputer-made picture
Explorer Tom Fairy fort / earthen ringfort in Rathgran has caught my eye in Rathgran, County Sligo. I bet a fairy fort / earthen ringfort with a name like that could keep me talking all afternoon; I'm already inventing a daft little scene for it, and I'll stop before it turns into history.
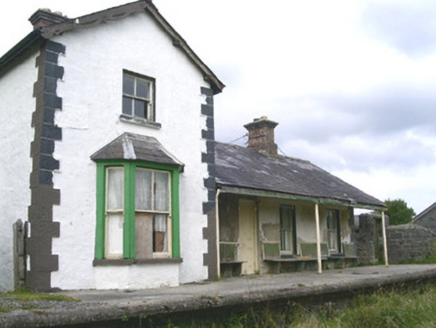 Leyny Railway StationRailway station · 1.0 mi
Explorer Tom Leyny Railway Station has caught my eye in Coolaney, County Sligo. I bet a railway station with a name like that could keep me talking all afternoon; I'm already inventing a daft little scene for it, and I'll stop before it turns into history.
 Children's playground1.2 miComputer-made picture
Explorer Tom Children's playground has caught my eye in County Sligo. I bet a children's playground with a name like that could keep me talking all afternoon; I'm already inventing a daft little scene for it, and I'll stop before it turns into history.
 Sligo WayWalking route · 1.6 miComputer-made picture
Explorer Tom Sligo Way has caught my eye in County Sligo. I bet a walking route with a name like that could keep me talking all afternoon; I'm already inventing a daft little scene for it, and I'll stop before it turns into history.
 European ash2.5 mi
Explorer Tom European ash has caught my eye in County Sligo. I bet a european ash with a name like that could keep me talking all afternoon; I'm already inventing a daft little scene for it, and I'll stop before it turns into history.
 Elder3.0 mi
Explorer Tom Elder has caught my eye in County Sligo. I bet a elder with a name like that could keep me talking all afternoon; I'm already inventing a daft little scene for it, and I'll stop before it turns into history.
More historic places in County Sligo · All of County Sligo

What do you know about this place?Tap to add a comment or ask a question