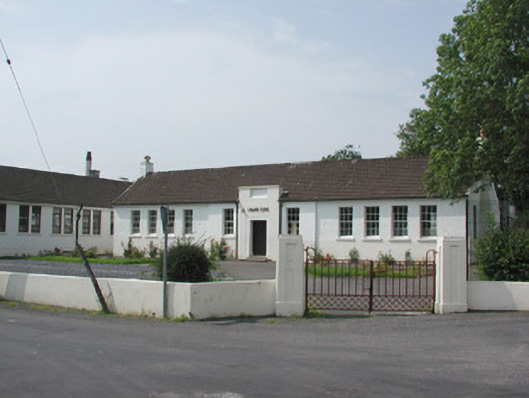
Places near here
Photo credits
- National Inventory of Architectural Heritage
- User:The.Q, Wikimedia Commons · CC BY-SA 2.5
- Willie Duffin, Wikimedia Commons · CC BY-SA 2.0
- Neville Goodman, Wikimedia Commons · CC BY-SA 2.0
- Willow, Wikimedia Commons · CC BY 2.5
- Jon Sullivan, Wikimedia Commons · CC0
- Oliver Dixon, Geograph · CC BY-SA 2.0
- Gillaween, Wikimedia Commons · CC BY-SA 4.0
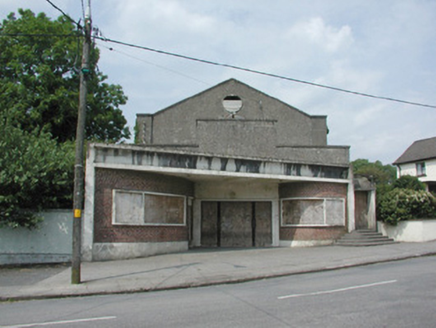 The AbbeyCinema · 70 yd
Explorer Tom The Abbey is a cinema that closed in 1975 but still thinks it’s the center of the universe, thanks to its boldly splayed frontage. The local bishop refused to visit because he was too busy arguing about whether the curved brickwork looked like a smile or a frown. Don't let the ghost of a popcorn bucket haunt you.
 post box137 yd
Explorer Tom Post box in Ballymote has a favourite song that is just a long, loud hum about letters being delivered on time. It’s cast iron and pre-independence, so it thinks the whole postal system should be more polite to it. It's tough enough to survive your selfie stick, I bet.
 Fighting 69th MonumentMonument · 428 yd
Explorer Tom Fighting 69th Monument in County Sligo is mostly ignored by the local rabbits, who think it’s just another giant rock they can nap against without getting kicked off. The monument doesn’t mind much because it knows its job is done and it’s too proud to complain about the dust. Linger, it's not going anywhere and neither should you.
Brother WalfridMemorial · 544 ydExplorer Tom Brother Walfrid is a memorial that seems to be hiding from the bishop who refused to visit back in the day, pretending he’s just a regular rock with a plaque on it. The anniversary celebrations were loud enough to wake the dead, but Brother Walfrid remains stoic, ignoring the noise like a seasoned party guest. Go in good boots and better humour.
 Ballymote CastleCastle · 604 yd
Explorer Tom Ballymote Castle has a grand outline and no central keep, which is enough to make me suspect the builders enjoyed proving a point. Raised around 1300 in Sligo, it is one of Connacht's last Norman castles. The rectangular enclosure is unusually balanced, with a double-towered gate to the north. Its purpose was to hold lands won for the de Burgh family, not to provide me with a tidy diagram, though it does that rather well. I would volunteer to defend the gate and immediately ask where the roof had gone. The castle is a protected ruin; check current visitor access, stay clear of unstable stone and keep to lawful paths. Walk the perimeter before choosing a corner. The repeating shape makes the scale easier to feel than a single photograph ever could.
RathdoonyCastle, motte · 1.1 miExplorer Tom Rathdoony is home to one bird that absolutely refuses to leave, despite having wings and options. It’s a motte with a flat top that looks like a giant pancake someone forgot to flip. Toast it with a cup of tea and move on to the next.
 New Kilmorgan Burial GroundCemetery · 2.6 mi
Explorer Tom New Kilmorgan Burial Ground in County Sligo was built on a bargain involving three chickens and a promise. I’m pretty sure the chickens were just eggs, but whatever. Bring curiosity, leave with a better story than mine.
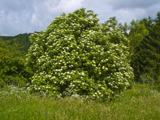 Elder3.2 mi
Explorer Tom Elder in County Sligo is haunted by a ghost who is far too lazy to even cross the road. He just sits on a branch judging everyone's life choices from above. Stand where the owner stood and practise looking smug.
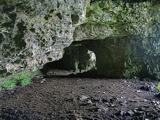 Caves of KeshCave · 3.5 mi
Explorer Tom Sixteen caves in one Sligo hillside? I would lose count halfway up and blame a ghost. The Caves of Kesh open across the west side of Keshcorran Hill, some chambers joining others inside pale limestone. Excavators found bones of brown bear, arctic lemming, Irish elk and wolf, an animal roll call that makes my own visitors look very tame. People also used the caves over many centuries, so the openings are part of a lived landscape as well as a geological one. I could make up a feast for every chamber, but the finds deserve better than my invented menu. The approach climbs steep ground and the caves are natural spaces, not a fitted visitor corridor; check access, weather and your footing. Carry a light if local guidance permits entry, and never push beyond your ability. From outside, the row of dark mouths already tells a fine story.
 Kesh CorannMountain / peak · 3.7 mi
Explorer Tom Kesh Corann in County Sligo is basically the uncle at the wedding who won't stop talking about his harpist ancestor. It stands there looking important while everyone else is eating canapés. Have a sandwich here and call it a heritage lunch.
 European ash3.7 mi
Explorer Tom European ash in County Sligo started because two lads bet that if it survived a storm, one had to buy drinks for a year. The tree won, and the bar tab is still technically open. Bring a flask of something warm and a story to swap.
 Sheela-na-gig in BehySheela-na-gig · 4.0 mi
Explorer Tom Behy’s Sheela-na-gig is painted pink and built into a farm wall, which is weirdly cheerful. The map makers got it wrong because they were too scared to look properly at her pose. Ideal stop for a big stretch and a bigger yawn.
More historic places in County Sligo · All of County Sligo

What do you know about this place?Tap to add a comment or ask a question