What is recorded here
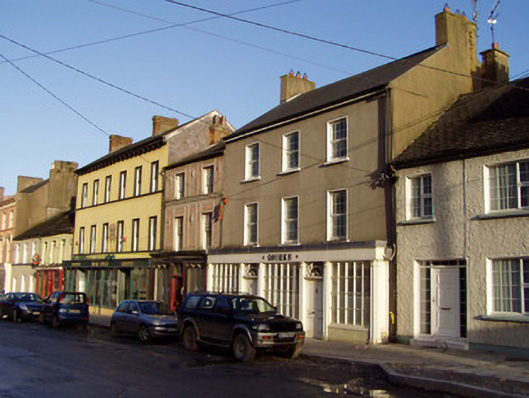
Terraced three-bay three-storey house, built c. 1800, having projecting timber shopfront of c. 1860 to ground floor. Pitched slate roof with rendered chimneystacks and cast-iron rainwater goods. Smooth rendered walls, slate-hung to upper south gable. Replacement uPVC windows with raised render reveals. Shopfront having panelled timber pilasters flanking square-headed openings, latter consisting of three small-paned timber display windows flanking two double-leaf timber panelled doors having decorative overlights. Rendered stall risers to windows.
This is a substantial house with a fine shopfront. The projecting shopfront is a feature particular to Doneraile and has significant interest due to the symmetrical arrangement of openings and the fine doorways with their unusual and decorative overlights. The slate-hanging to the gable is a feature of the county.
From the Buildings of Ireland (National Inventory of Architectural Heritage) record 20808042
This does not grant access. Most recorded buildings are privately owned; view them only from public ground unless the owner allows entry.
Places near here
Photo credits
- National Inventory of Architectural Heritage
- Happyrains4118, Wikimedia Commons · CC BY-SA 4.0
- Sitomon, Wikimedia Commons · CC BY-SA 2.0
- David P Howard, Geograph · CC BY-SA 2.0
- Mike Searle, Geograph · CC BY-SA 2.0
- Fattonyni, Wikimedia Commons · CC BY-SA 3.0
 Munster HouseHouse · 18 yd
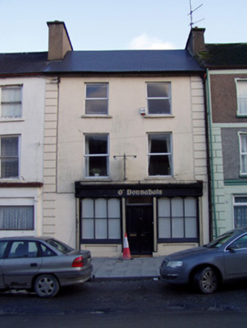 Ó DonnabháinHouse · 69 yd
 Doneraile CourtFarmyard complex · 131 yd
 Doneraile HouseHeritage attraction · 145 yd
 European Yew354 ydDoneraile Castle (Site of)Castle, unclassified · 389 ydG YdGraveyard · 411 ydEuropean Yew422 ydSmith's WellSpring · 1086 yd
 TowerDovecote · 3.6 mi
 Wallstown CastleCastle · 3.8 mi
 Killavullen CavesCave · 5.5 mi
More historic places in County Cork · All of County Cork
What do you know about this place?