
What is recorded here
Attached six-bay three-storey house, built c. 1850, possibly amalgamation of two three-bay buildings, having slightly projecting full-width shopfront to ground floor. Pitched slate roof with red brick chimneystacks, external coursed rubble chimneystack and flue to north gable. Decorative render bracket course to eaves, and some cast-iron rainwater goods. Painted roughcast rendered walls, having render sill courses. Slate-hanging to upper south gable. Square-headed one-over-one pane timber sliding sash windows, with painted render sills. Square-headed window opening to rear has triple ogee-headed timber window. Timber display windows to shopfront, divided by colonettes and having timber fascia supported on fluted pilasters to middle and each end, and having rendered stall risers. Recessed entrances having geometric and encaustic tiled floors, and square-headed doorways with overlights, one having replacement timber door and other having double-leaf glazed timber panelled door. Carved timber U-plan gallery to interior.
The scale of this substantial house and shop allows it to dominate its neighbours and make it a key part of the architectural character of the street. The façade is enlivened by the use of simple render ornamentation delineating the divisions of storeys and accentuating the roofline. Further interest is added through the retention of features such as timber sliding sash windows and geometric and encaustic tiled entrances.
From the Buildings of Ireland (National Inventory of Architectural Heritage) record 20808019
This does not grant access. Most recorded buildings are privately owned; view them only from public ground unless the owner allows entry.
Places near here
Photo credits
- National Inventory of Architectural Heritage
- Happyrains4118, Wikimedia Commons · CC BY-SA 4.0
- Sitomon, Wikimedia Commons · CC BY-SA 2.0
- David P Howard, Geograph · CC BY-SA 2.0
- Mike Searle, Geograph · CC BY-SA 2.0
- Fattonyni, Wikimedia Commons · CC BY-SA 3.0
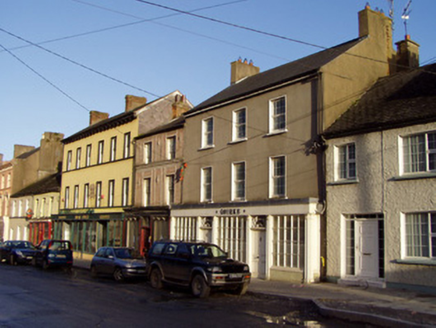 QuirkeHouse · 18 yd
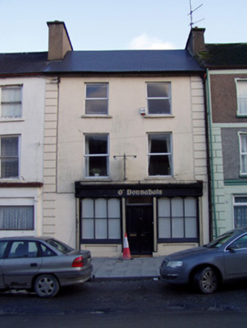 Ó DonnabháinHouse · 51 yd
 Doneraile CourtFarmyard complex · 138 yd
 Doneraile HouseHeritage attraction · 147 yd
 European Yew357 ydDoneraile Castle (Site of)Castle, unclassified · 371 ydG YdGraveyard · 394 ydEuropean Yew426 ydSmith's WellSpring · 1074 yd
 TowerDovecote · 3.6 mi
 Wallstown CastleCastle · 3.8 mi
 Killavullen CavesCave · 5.5 mi
More historic places in County Cork · All of County Cork
What do you know about this place?