What is recorded here
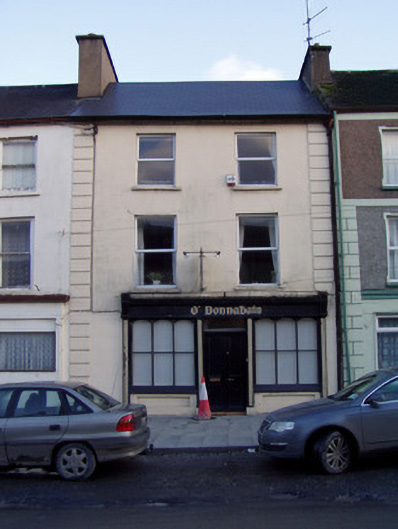
Terraced two-bay two-storey house, built c. 1820, having pubfront to ground floor. Pitched artificial slate roof having rendered chimneystacks and some cast-iron rainwater goods. Painted lined-and-ruled rendered walls having render quoins. Square-headed replacement uPVC windows. Timber shopfront to ground floor having fluted pilasters supporting console brackets to each end and to each side of central doorway, and having fascia and moulded cornice with decorative metal railing. Tripartite round-headed lights to timber display windows, having carved detail to mullions and moulded sills, flanking square-headed door opening and having painted rendered stall risers with panels. Replacement double-leaf timber panelled door with rectangular overlight.
This building is distinguished by its fine timber shopfront which has colonette-detailed mullions in its arcaded display windows. The hand painted lettering on the fascia should read ""Ó Donnabháin"" but actually reads ""O' Donnabhaín"".
From the Buildings of Ireland (National Inventory of Architectural Heritage) record 20808017
This does not grant access. Most recorded buildings are privately owned; view them only from public ground unless the owner allows entry.
Places near here
Photo credits
- National Inventory of Architectural Heritage
- Mike Searle, Geograph · CC BY-SA 2.0
- Happyrains4118, Wikimedia Commons · CC BY-SA 4.0
- Sitomon, Wikimedia Commons · CC BY-SA 2.0
- David P Howard, Geograph · CC BY-SA 2.0
- Fattonyni, Wikimedia Commons · CC BY-SA 3.0
 Munster HouseHouse · 51 yd
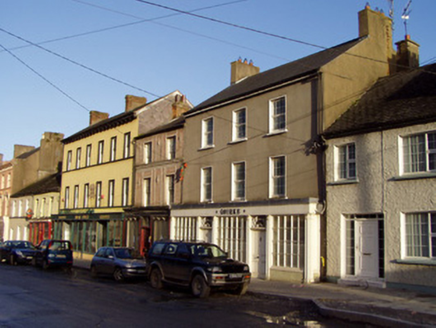 QuirkeHouse · 69 yd
 Doneraile CourtCountry house · 165 yd
 Doneraile HouseHeritage attraction · 168 ydDoneraile Castle (Site of)Castle, unclassified · 320 ydG YdGraveyard · 345 yd
 European Yew374 ydEuropean Yew442 ydSmith's WellSpring · 1037 yd
 TowerDovecote · 3.6 mi
 Wallstown CastleCastle · 3.8 mi
 Killavullen CavesCave · 5.6 mi
More historic places in County Cork · All of County Cork
What do you know about this place?