![Public house in Aughris [t.agh by.]](https://www.buildingsofireland.ie/building-images-iiif/niah/images/survey_specific/original/32401209_1.jpg)
What is recorded here
Detached single-storey rendered thatched public house, built c. 1825. Porch projecting from east elevation, contiguous parallel range to west, linear pitched roof building to south. Reed thatched roof, raised ridge, projection over porch, mortar skews, painted smooth-rendered chimneystacks with stepped capping. Painted smooth-rendered walls. Square-headed window opening with wide strip painted timber casement window to south of entrance, single painted timber casement window to north. Square-headed door opening with painted timber half-glazed panelled entrance door c. 1990. Interior with original timber-sheeted ceiling and fireplace c. 1900. Overlooks Dunmoran Strand.
This little public house, with its long low lines, retains a thatched roof and atmospheric interior. It bears all the hallmarks of incremental alteration with the passing of time and this, and its remote seaside setting, add to its interest.
From the Buildings of Ireland (National Inventory of Architectural Heritage) record 32401209
This does not grant access. Most recorded buildings are privately owned; view them only from public ground unless the owner allows entry.
Places near here
Fulacht fia in Aughris (tireragh By.)Fulacht fia · 246 yd Aughris BeachBeach / strand · 286 ydpier/jetty523 ydEnclosure in Aughris (tireragh By.)Enclosure · 680 ydAughris Head Look Out Post 67Watch tower · 1171 ydAughris HeadHeadland · 1456 ydDunmoran StrandBeach / strand · 1.1 miCastleCastle, Anglo-Norman masonry castle · 2.2 miSligo BayBay · 3.9 miKnockalongy North-East TopMountain / peak · 4.8 miEuropean ash5.7 miBawn in ArdtermonBawn · 6.9 mi
 Aughris BeachBeach / strand · 286 yd
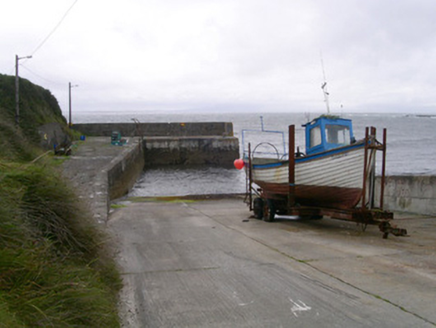 pier/jetty523 ydEnclosure in Aughris (tireragh By.)Enclosure · 680 yd
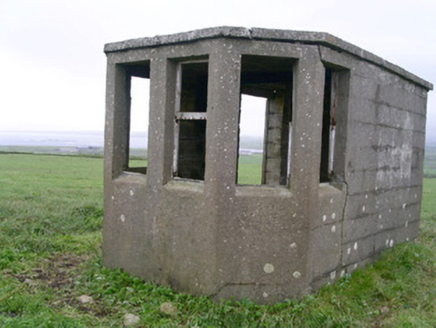 Aughris Head Look Out Post 67Watch tower · 1171 yd
 Aughris HeadHeadland · 1456 yd
 Dunmoran StrandBeach / strand · 1.1 miCastleCastle, Anglo-Norman masonry castle · 2.2 mi
 Sligo BayBay · 3.9 miKnockalongy North-East TopMountain / peak · 4.8 mi
 European ash5.7 mi
 Bawn in ArdtermonBawn · 6.9 mi
Pictures: Michael Dibb, Geograph · CC BY-SA 2.0; National Inventory of Architectural Heritage; Paul Burns, Geograph · CC BY-SA 2.0; Colin Park, Geograph · CC BY-SA 2.0; Pampuco, Wikimedia Commons · CC BY-SA 4.0; Willow, Wikimedia Commons · CC BY 2.5; Kenneth Allen, Geograph · CC BY-SA 2.0
More historic places in County Sligo · All of County Sligo
What do you know about this place?