
What is recorded here
Detached three-bay two-storey house, extant 1886, on a rectangular plan; single-bay two-storey lower return (west). Hipped slate roof with ridge tiles, rendered chimney stacks having stringcourses below capping supporting yellow terracotta octagonal pots, and cast-iron rainwater goods on slightly overhanging rendered slate flagged eaves with cast-iron downpipes; hipped and pitched slate roof (west) with ridge tiles, and cast-iron rainwater goods on rendered eaves with cast-iron downpipes. Rendered, ruled and lined walls with rusticated rendered quoins to corners; rendered, ruled and lined walls (west). Segmental-headed central door opening with two cut-granite steps, doorcase with pilasters supporting ogee-detailed cornice on blind frieze, and moulded rendered surround centred on keystone framing timber panelled door having oversailing overlight. Square-headed window openings with cut-granite sills, and rendered surrounds having bull nose-detailed reveals framing one-over-one timber sash windows. Square-headed window opening in tripartite arrangement (west) with cut-granite sill, timber mullions, and concealed dressings framing two-over-two timber sash window having one-over-one sidelights. Square-headed window opening (first floor) with cut-granite sill, and concealed dressings framing one-over-one timber sash window. Interior including (ground floor): central hall with timber surrounds to door openings framing timber panelled doors, moulded plasterwork cornice to ceiling, staircase on a dog leg plan with balusters supporting carved timber banister terminating in volute, timber surrounds to door openings to landing framing timber panelled doors with timber surround to window opening framing timber panelled shutters on panelled risers. Set in landscaped grounds on a slightly elevated site.
A house representing an integral component of the nineteenth-century domestic built heritage of Enniscorthy with the architectural value of the composition suggested by such attributes as the deliberate alignment maximising on scenic vistas overlooking the River Slaney with Vinegar Hill as a picturesque backdrop in the distance; the compact plan form centred on a Classically-detailed doorcase; and the uniform or near-uniform proportions of the openings on each floor. Having been well maintained, the form and massing survive intact together with substantial quantities of the original fabric, both to the exterior and to the interior where contemporary joinery; and sleek plasterwork refinements, all highlight the modest artistic potential of a house making a pleasing visual statement overlooking Nunnery Road.
From the Buildings of Ireland (National Inventory of Architectural Heritage) record 15603205
This does not grant access. Most recorded buildings are privately owned; view them only from public ground unless the owner allows entry.
Places near here
Photo credits
- National Inventory of Architectural Heritage
- George Cruikshank, Wikimedia Commons · Public domain
- MikeWest Wexford, Wikimedia Commons · CC BY-SA 4.0
- Poleary91, Wikimedia Commons · CC BY-SA 4.0
- Colin Park, Geograph · CC BY-SA 2.0
 Island ViewHouse · 56 ydBernard Dunne Memorial BenchMemorial · 185 yd
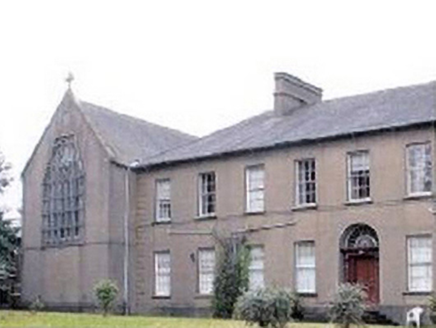 Presentation ConventConvent/nunnery · 222 ydStone CherriesMonument · 232 yd
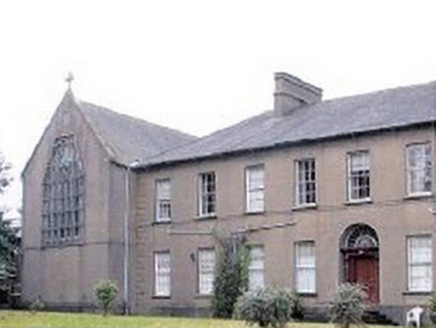 Presentation ConventChurch/chapel · 243 yd
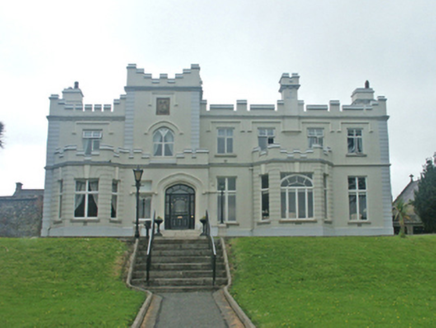 Saint Aidan's Parochial HousePresbytery/parochial/curate's house · 287 ydU.n. Peace MemorialMonument · 302 yd
 Saint Aidan's Parochial HouseGates/railings/walls · 348 yd
_p184_Defeat_at_Vinegar_Hill_(cropped).jpg/250px-MAXWELL(1845)_p184_Defeat_at_Vinegar_Hill_(cropped).jpg "Photo: George Cruikshank, Wikimedia Commons · Public domain") Battle of Vinegar HillMajor battlefield · 610 yd
Battle of Vinegar HillMajor battlefield · 610 yd Enniscorthy CastleMuseum · 719 yd
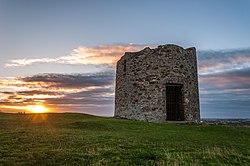 Windmill (in ruins)Windmill · 1578 yd
 Vinegar HillMountain / peak · 1601 yd
More historic places in County Wexford · All of County Wexford
What do you know about this place?