
What is recorded here
Detached three-bay single-storey house with half-dormer attic, extant 1840, on a square plan. Refenestrated, ----. Hipped gabled slate roof with clay ridge tiles, paired cement rendered central chimney stacks having concrete capping supporting terracotta tapered pots, and cast-iron rainwater goods on rendered slate flagged eaves retaining cast-iron hoppers and downpipes. Creeper- or ivy-covered rendered, ruled and lined wall to front (east) elevation on rendered plinth; creeper- or ivy-covered roughcast surface finish (remainder). Hipped segmental-headed central door opening in segmental-headed recess with cut-granite threshold, timber doorcase with engaged colonettes supporting shallow cornice, and concealed dressings framing timber panelled door having sidelights below overlight. Square-headed window openings with cut-granite sills, and concealed dressings framing replacement uPVC casement windows. Set in landscaped grounds with rendered piers to perimeter having capping supporting wrought iron double gates.
A house representing an important component of the early nineteenth-century domestic built heritage of Enniscorthy with the architectural value of the composition suggested by such attributes as the deliberate alignment maximising on scenic vistas overlooking glimpses of the River Slaney with Vinegar Hill as a picturesque backdrop in the distance; the compact rectilinear plan form centred on a Classically-detailed doorcase demonstrating good quality workmanship; and the high pitched roofline. Having been well maintained, the elementary form and massing survive intact together with substantial quantities of the original fabric, both to the exterior and to the interior: however, the introduction of replacement fittings to most of the openings has not had a beneficial impact on the character or integrity of a house making a pleasing visual statement in Nunnery Road.
From the Buildings of Ireland (National Inventory of Architectural Heritage) record 15603005
This does not grant access. Most recorded buildings are privately owned; view them only from public ground unless the owner allows entry.
Places near here
Photo credits
- National Inventory of Architectural Heritage
- George Cruikshank, Wikimedia Commons · Public domain
- MikeWest Wexford, Wikimedia Commons · CC BY-SA 4.0
- Poleary91, Wikimedia Commons · CC BY-SA 4.0
- Colin Park, Geograph · CC BY-SA 2.0
 Prospect HouseHouse · 56 ydBernard Dunne Memorial BenchMemorial · 130 yd
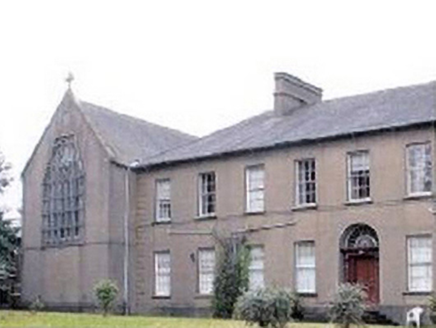 Presentation ConventConvent/nunnery · 166 ydStone CherriesMonument · 176 yd
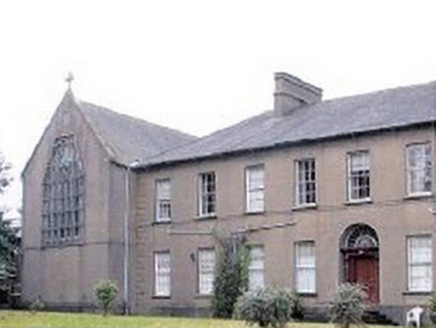 Presentation ConventChurch/chapel · 187 yd
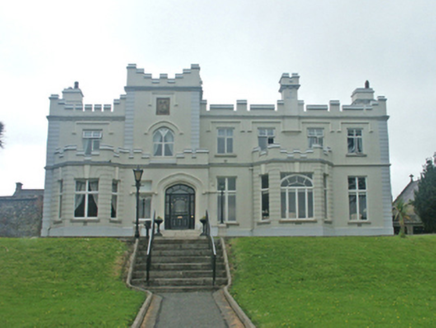 Saint Aidan's Parochial HousePresbytery/parochial/curate's house · 231 ydU.n. Peace MemorialMonument · 249 yd
 Saint Aidan's Parochial HouseGates/railings/walls · 292 yd
_p184_Defeat_at_Vinegar_Hill_(cropped).jpg/250px-MAXWELL(1845)_p184_Defeat_at_Vinegar_Hill_(cropped).jpg "Photo: George Cruikshank, Wikimedia Commons · Public domain") Battle of Vinegar HillMajor battlefield · 554 yd
Battle of Vinegar HillMajor battlefield · 554 yd Enniscorthy CastleMuseum · 666 yd
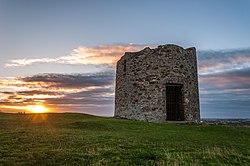 Windmill (in ruins)Windmill · 1541 yd
 Vinegar HillMountain / peak · 1564 yd
More historic places in County Wexford · All of County Wexford
What do you know about this place?