DDiscover AloneMapAbout

Prospect

House
Prospect
Photo: National Inventory of Architectural Heritage · Report the wrong picture

This does not grant access. Most recorded buildings are privately owned; view them only from public ground unless the owner allows entry.

What do you know about this place?Tap to add a comment or ask a question

What you write will be public.

What is recorded here

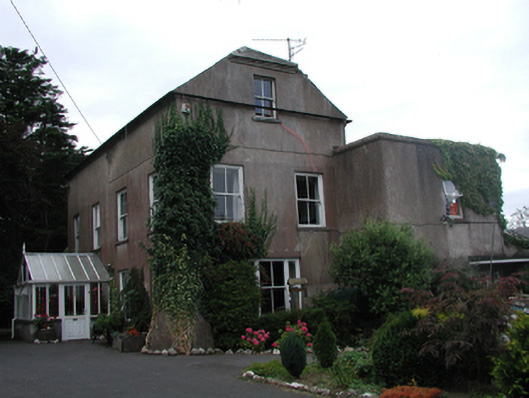
Detached four-bay two-storey house with half-dormer attic, c.1670. Renovated and extended, c.1920, comprising five-bay two-storey flat-roofed parallel range along rear (south-west) elevation with single-bay single-storey gabled projecting glazed porch added. Part refenestrated and extended, c.1995, comprising five-bay…

Read the whole record
Detached four-bay two-storey house with half-dormer attic, c.1670. Renovated and extended, c.1920, comprising five-bay two-storey flat-roofed parallel range along rear (south-west) elevation with single-bay single-storey gabled projecting glazed porch added. Part refenestrated and extended, c.1995, comprising five-bay single-storey lean-to parallel range along rear (south-west) elevation. Hipped gabled slate roof to original block with clay ridge tiles, rendered chimney stack, replacement square rooflight, c.1995, and cast-iron rainwater goods. Flat roof to additional range behind parapet. Lean-to artificial slate roof to later additional range with plastic rainwater goods on timber eaves. Unpainted rendered walls to original block with rendered rounded buttresses to corners. Unpainted rendered walls to additional range with rendered parapet having rendered coping. Unpainted cement rendered walls to later additional range. Square-headed window openings (some in tripartite arrangement to original portion) with stone sills (concrete sills to later additional block). Replacement 2/2 timber sash windows, c.1920, to original portion with 1/1 sidelights to tripartite openings. Replacement uPVC casement windows, c.1995, to additional range and to later additional range. Square-headed openings to porch with replacement glazed uPVC door, c.1995, and fixed-pane uPVC windows with some having casement sections. Set back from road in own grounds with tarmacadam forecourt, and landscape grounds to site.(ii) Detached three-bay single-storey rubble stone outbuilding, c.1870, to west with three-bay single-storey recessed end bay to west. Now in ruins. Pitched slate roofs (missing to main portion) with clay ridge tiles, and no rainwater goods surviving on squared rubble stone eaves. Random rubble stone walls with lime mortar. Square-headed openings with no sills, and timber lintels. Remains of timber fittings.
An interesting house of two primary periods of construction, the earliest of which is of archaeological importance. The steep pitch to the roof, together with the corner buttresses, confirms the early date of the original block. With the exception of the inappropriate replacement fittings to the porch, together with a late twentieth-century range of little architectural merit, the house retains much of its early form and character, together with some important salient features and materials.

From the Buildings of Ireland (National Inventory of Architectural Heritage) record 22831008

Places near here

Photo credits
  • National Inventory of Architectural Heritage
  • Maker not stated on source page, storage.googleapis.com
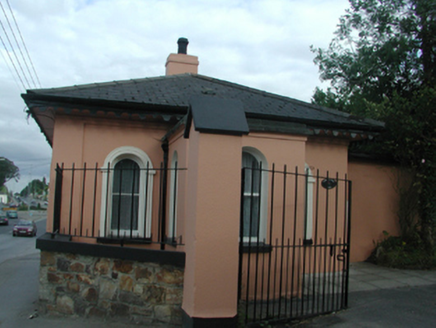
Leoville HouseGate lodge · 324 yd

Explorer Tom Leoville House in Grange Upper is a gate lodge that looks like it’s guarding nothing but secrets and damp. If I were…
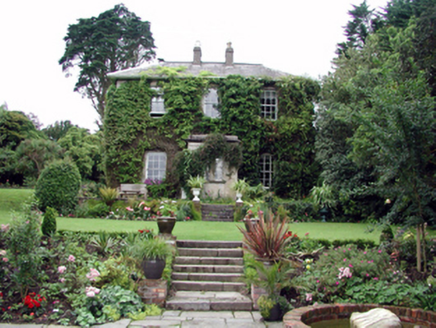
SuirvilleHouse · 1110 yd

Explorer Tom Suirville in Waterford City is flexing that curvilinear conservatory like it’s its own little opera house. I reckon…
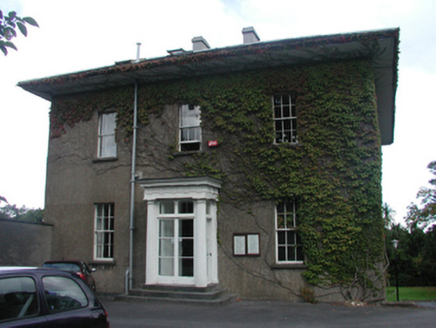
RockvilleHouse · 1136 yd

Explorer Tom Rockville is standing on a corner with a porch that looks like it was designed by a Greek god who liked naps. The roof…
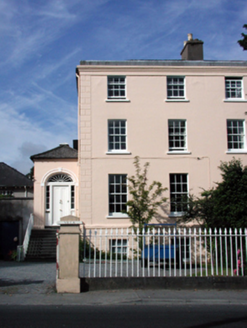
Newtown VillaHouse · 1175 yd

Explorer Tom Newtown Villa in Waterford City is tall and elegant, probably because it wants to look down on everyone else on the…
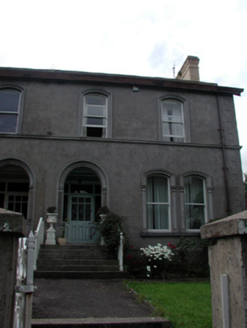
RossmoreHouse · 1191 yd

Explorer Tom Rossmore in Waterford City is dressed for a fancy party but forgot to bring any friends. It’s got those early iron…
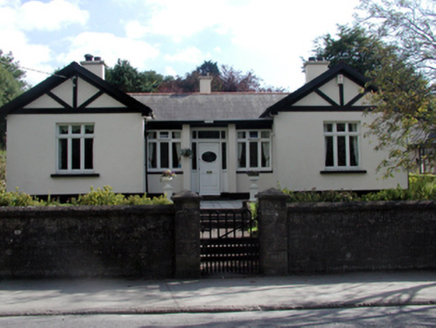
Saint John'sHouse · 1209 yd

Explorer Tom Saint John's is feeling very smug about being a modest little house from the mid-twentieth century, acting like it…
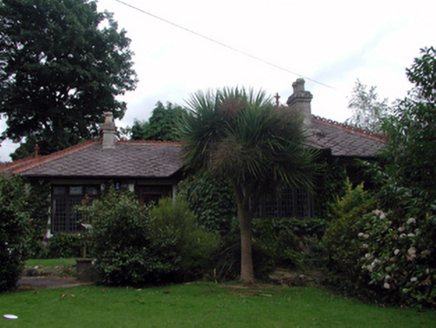
KingsleyHouse · 1212 yd

Explorer Tom Kingsley in Waterford City has an imaginary fan club of three cats who sit on its bay windows every morning critiquing…
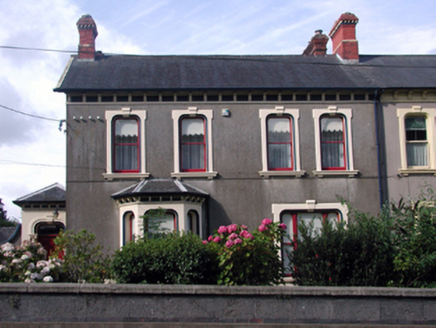
MarlfieldHouse · 1216 yd

Explorer Tom Marlfield in Waterford City loves the song 'You're Sixteen' because it feels young despite being Victorian and…
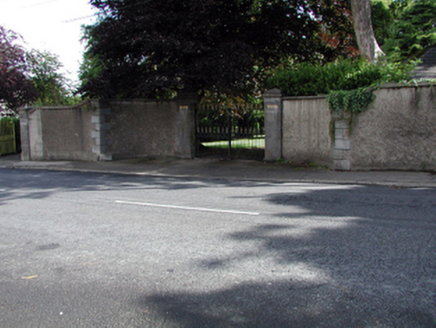
WestonGates/railings/walls · 1217 yd

Explorer Tom Weston in Waterford City is just a set of gates, but I reckon if it won the lotto, it would buy itself a really…
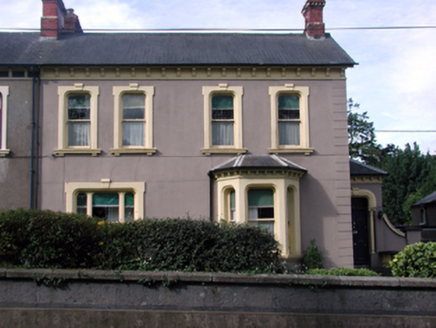
KilfieraHouse · 1227 yd

Explorer Tom Kilfiera in Waterford City has a ghost who is too lazy to haunt it because the heating bills are too high. It’s got red…

TrevlacHouse · 1244 yd

Explorer Tom Trevlac in Waterford City is a small pair of houses with tripartite windows that look like they’re winking at you, and…

Fairy fort / earthen ringfort in Williamstown (gaultiere By.)Fairy fort / earthen ringfort · 1548 yd

Explorer Tom Fairy fort in Williamstown is guarded by one very stubborn bird who refuses to leave despite the road works and all the…

More historic places in County Waterford · All of County Waterford

Add to this placeAdd a picture Add a detailed tip Add a story

Explore the map1,095,414 places to discover

Next place · or swipeLeoville House