
What is recorded here
Portnard House in Portnard gives even its gate lodge a double door and a canopy on carved stone supports. You arrive to ask if the owner is in and discover the doorway has a higher opinion of itself than your entire house.
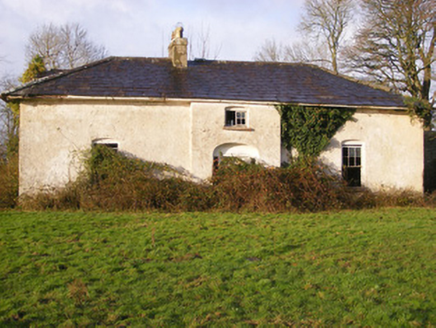
Detached three-bay single-storey with attic storey former gate lodge, built c. 1850, with flat-roofed extension to rear (east) elevation and lean-to extension to south elevation. Now in use as house. Pitched slate roof with red brick chimneystack, cast-iron rainwater goods and timber bargeboards to gables. Rubble limestone walls with dressed quoins. Square-headed openings with render block-and-start surrounds having timber casement windows and limestone sills. Square-headed opening with render surround to double-leaf timber panelled door, having timber canopy above with render brackets supported on cut limestone corbels. Outbuilding to south of site with pitched slate roof and rubble limestone walls.
The simple form of this gate lodge exhibits attention to architectural design and detailing. The façade of the building is enlivened by features such as the timber casement windows, double-leaf door under canopy and bargeboards. The lodge forms part of a larger group of related structures with Portnard House and outbuildings.
From the Buildings of Ireland (National Inventory of Architectural Heritage) record 21901512
This does not grant access. Most recorded buildings are privately owned; view them only from public ground unless the owner allows entry.
Places near here
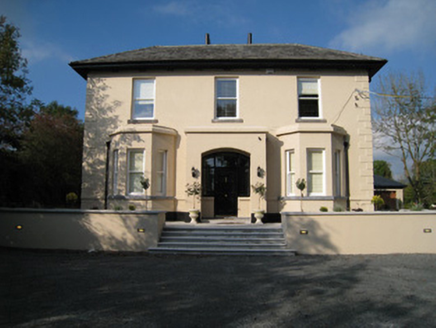
 Portnard HouseCountry house · 597 yd
 bridge1587 yd
 Dun-na-nDroicheadHouse · 1.0 miSliev Felim WayVisitor information · 2.4 miSlieve Felim WayWalking route · 2.6 miGraveyard in AbingtonGraveyard · 2.9 mi
 CastleCastle, motte and bailey · 3.1 mi
 Slieve FelimMountain / peak · 3.4 mi
 Kilduff Castle (in ruins)Castle, tower house · 4.7 mi
 Grave YardGraveyard · 17 mi
 Ladys WellHoly well · 18 mi
 SlievereaghMountain / peak · 18 mi
Pictures: National Inventory of Architectural Heritage; Garry Dickinson, Geograph · CC BY-SA 2.0; Antony Dixon, Wikimedia Commons · CC BY-SA 2.0; Graham Horn, Geograph · CC BY-SA 2.0; Hywel Williams, Geograph · Creative Commons Attribution-ShareAlike 2.0; Colin Park, Geograph · CC BY-SA 2.0
More historic places in County Limerick · All of County Limerick
What do you know about this place?