What is recorded here
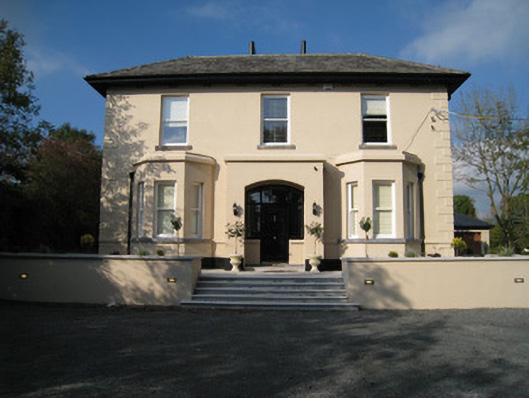
Dun-na-nDroichead in Portnard keeps its respectable bay windows out front and its coloured glass round the back. The front is receiving the parish priest; the rear has a pack of cards out and is pretending nobody’s home.
Detached three-bay two-storey house, built c. 1870, with bay windows and porch to front (south) elevation, four-bay two-storey projecting block with gablet and three-bay single-storey extension to rear (north). Skirt slate roof with rendered chimneystacks and overhanging eaves with timber brackets. Single-pitched roof to rear block. Lined-and-ruled rendered walls with render quoins and plinth course. Render cornices to bay windows and porch. Square-headed openings having limestone sills and one-over-one pane timber sliding sash windows. Round-headed opening to rear elevation, first floor with one-over-one pane timber sliding margin sash window with coloured glass to margins and limestone sill. Elliptical-headed opening with glazed overlight over timber panelled door with flanking sidelights. Limestone threshold to entrance. Flight of recent limestone steps and boundary walls to front. Pair of square-profile render over limestone piers to east with carved caps having adjoining wall with pedestrian entrance.
This well maintained house is enlivened by the render details and the bay windows, which add interest to the façade. Features such as the slate roof and sash windows enhance the character of the building. The rear elevation is particularly interesting, retaining its gablet and sash coloured glass window.
From the Buildings of Ireland (National Inventory of Architectural Heritage) record 21806030
This does not grant access. Most recorded buildings are privately owned; view them only from public ground unless the owner allows entry.
Places near here
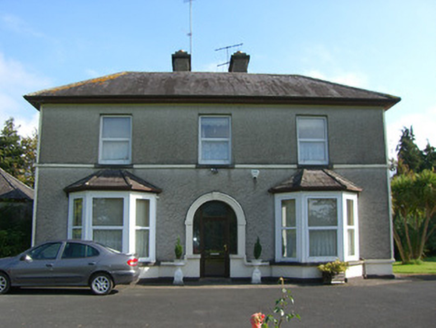 Ross HouseHouse · 200 yd
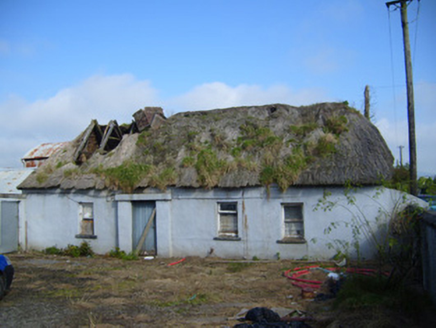 farm house372 yd
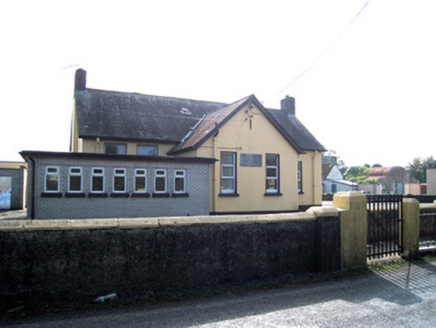 Cappamore Boys' National SchoolSchool · 443 yd
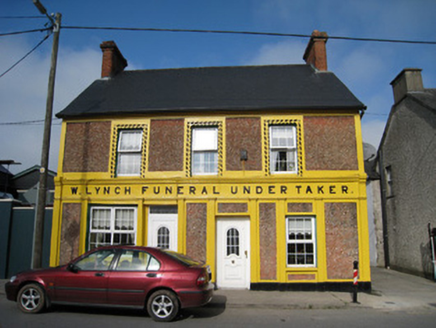 W. LynchHouse · 482 yd
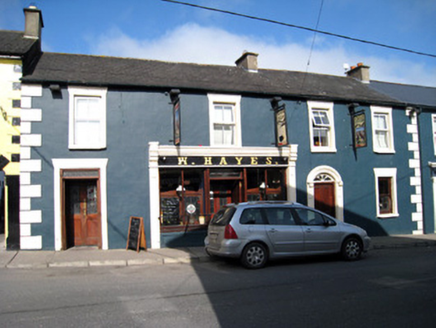 W. HayesHouse · 499 yd
 CastleCastle, motte and bailey · 3.3 miSliev Felim WayVisitor information · 3.4 mi
 Kilduff Castle (in ruins)Castle, tower house · 3.8 mi
 Slieve FelimMountain / peak · 3.9 mi
 Grave YardGraveyard · 16 mi
 Ladys WellHoly well · 17 mi
 SlievereaghMountain / peak · 17 mi
Pictures: National Inventory of Architectural Heritage; Garry Dickinson, Geograph · CC BY-SA 2.0; Graham Horn, Geograph · CC BY-SA 2.0; Antony Dixon, Wikimedia Commons · CC BY-SA 2.0; Hywel Williams, Geograph · Creative Commons Attribution-ShareAlike 2.0; Colin Park, Geograph · CC BY-SA 2.0
More historic places in County Limerick · All of County Limerick
What do you know about this place?