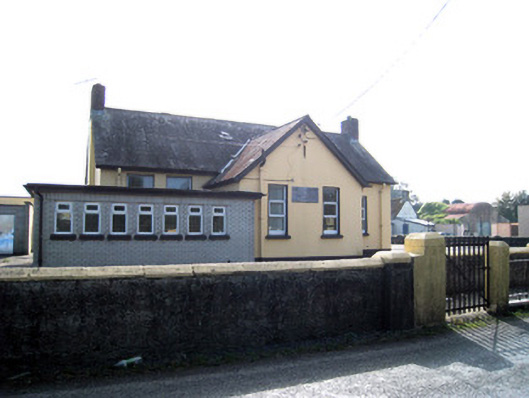
What is recorded here
Detached T-plan six-bay single-storey national school, dated 1935, with lower gabled projecting entrance block to front (north) elevation and recent multiple-bay single-storey flat-roofed extension to north-west corner. Pitched slate roofs with red brick chimneystacks, timber bargeboards and cast-iron rainwater goods. Rendered walls with carved limestone date plaque to gabled projecting block. Concrete walls to extension. Square-headed openings with replacement uPVC windows and painted sills. Square-headed door opening with replacement uPVC door. Rendered boundary walls with square-profile piers, wrought-iron railings and metal gates.
The T-plan single-storey form of this school is characteristic of smaller national schools of the early twentieth century. Though extended to the north-west, it retains much of its original character and form. The tall windows and end chimneystacks are also typical features. The date plaque adds context.
This does not grant access. Most recorded buildings are privately owned; view them only from public ground unless the owner allows entry.
Places near here
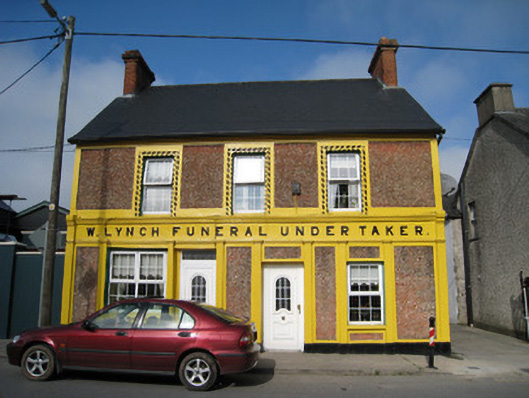 W. Lynchhouse · 129 yd
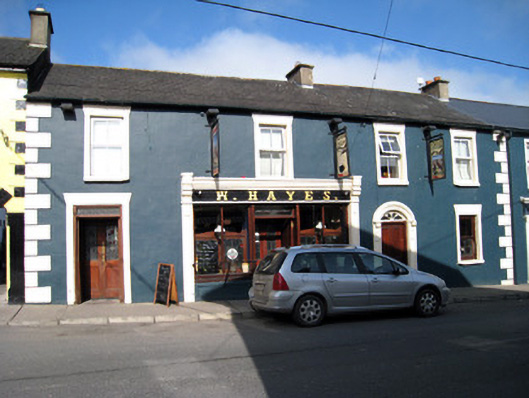 W. Hayeshouse · 159 yd
 CastleCastle, unclassified · 212 yd
 Tower HillCastle, unclassified · 1.5 mi
 Enclosure in CastlegardeEnclosure · 1.5 mi
 Enclosure in ClogherEnclosure · 1.6 mi
 Sliev Felim WayVisitor information · 3.6 mi
 ToberagaddySpring · 3.6 mi
 Graveyard in AbingtonGraveyard · 3.8 mi
 KnockseefinMountain / peak · 4.0 mi
 Slieve FelimMountain / peak · 4.1 mi
 St. Patrick's WellSpring · 6.7 mi
Other information
Photo: National Inventory of Architectural Heritage · Website use allowed for educational or private purposes with source credit