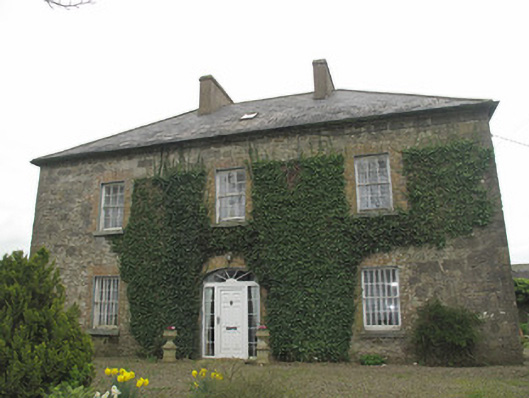
What is recorded here
Detached three-bay two-storey house, built c.1850, having return to rear (east) elevation. Hipped slate roof with rendered chimneystacks, replacement rainwater goods and recent square roof-lights. Coursed rubble limestone walls having cut limestone block-and-start quoins, traces of render visible to walls. Gauged…
Read the whole record
From the Buildings of Ireland (National Inventory of Architectural Heritage) record 41400609
Places near here
Photo credits
- Kenneth Allen, Wikimedia Commons · CC BY-SA 2.0
- Fintan McTiernan; published by Monaghan GAA, www.flickr.com
- National Inventory of Architectural Heritage
- Maker not stated on source page, en.wikipedia.org
- Maker not stated on source page, www.alamy.com
- Kenneth Allen, Geograph · Creative Commons Attribution-ShareAlike 2.0
 Emy LoughPark · 400 yd
Explorer Tom Emy Lough claims to be older than the concept of time itself, which is a bold statement for something that mostly just…
 Páirc Naomh Oilibhéar Pluincéid, EmyvaleGAA ground · 1050 yd
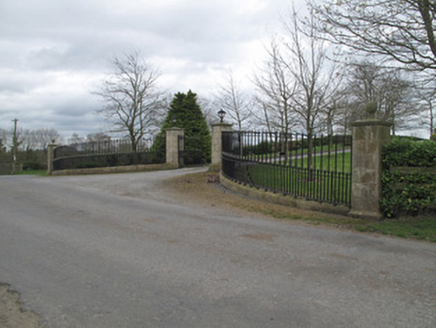 Fort JohnsonGate lodge · 1144 yd
Explorer Tom Fort Johnson gate lodge in Stramore is the only thing left of a massive demesne that used to be one of three main seats…
 Fairy fort / earthen ringfort in Tully (trough By., Donagh Par.)Fairy fort / earthen ringfort · 1347 yd
Explorer Tom Fairy fort / earthen ringfort in Tully has a curse that only hits people who don’t wave hello first. It’s basically a…
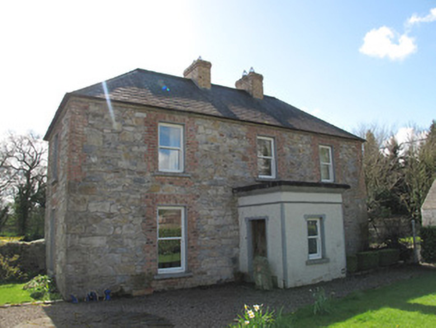 Aghaboy HouseHouse · 1587 yd
Explorer Tom Aghaboy House in Aghaboy sits at the junction like it owns the place, which is impressive for a building that has…
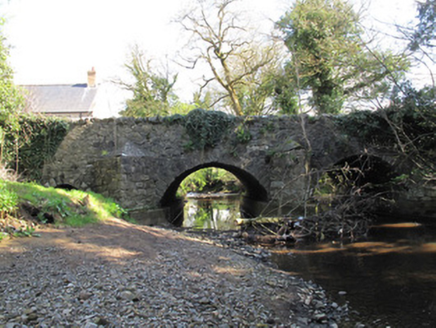 bridge1630 yd
Explorer Tom Bridge in Aghaboy has been crossing that stream since before grandad’s grandad learned to walk properly. It’s all about…
 Mapped cemeteryCemetery · 1705 yd
Explorer Tom This Mapped cemetery was nearly sold for a horse in 1924 because the owner thought it was a good deal for stable space.…
 Glennan Presbyterian ChurchChurch/chapel · 1740 yd
Explorer Tom Glennan Presbyterian Church has made a New Year's resolution to stop looking so much like an Anglican church and own…
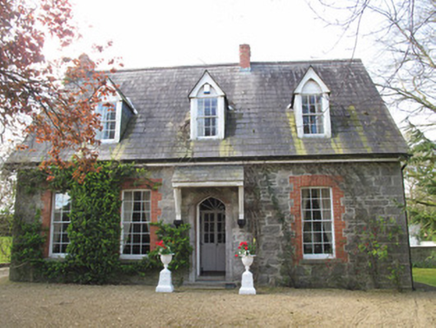 The ManseManse · 1.0 mi
Explorer Tom The Manse in Glennan is so grand a cow once tried to buy it with a shiny hoof. The brick and stone mix looks like…
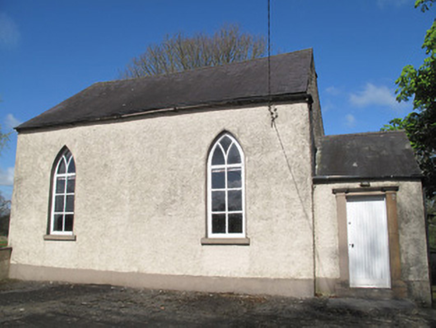 Glennan National SchoolSchool · 1.0 mi
Explorer Tom Glennan National School has Y-tracery windows that look like they’re judging your life choices from afar. The stones…
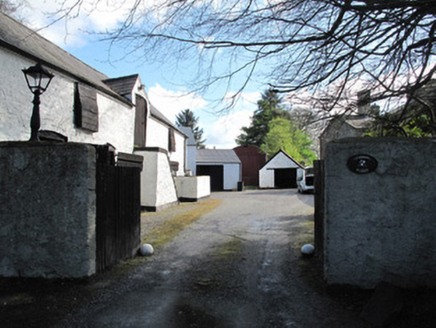 Glennan HouseFarmyard complex · 1.0 mi
Explorer Tom Glennan House has strong opinions about the road that leads up to its intact farmyard complex. The outbuildings are…
 Fairy fort / earthen ringfort in Cornacreeve (trough By.)Fairy fort / earthen ringfort · 1.1 mi
Explorer Tom This Cornacreeve fort handles nosy neighbours by growing extra thick furze bushes so they can’t get a good look inside…
More historic places in County Monaghan · All of County Monaghan

What do you know about this place?Tap to add a comment or ask a question