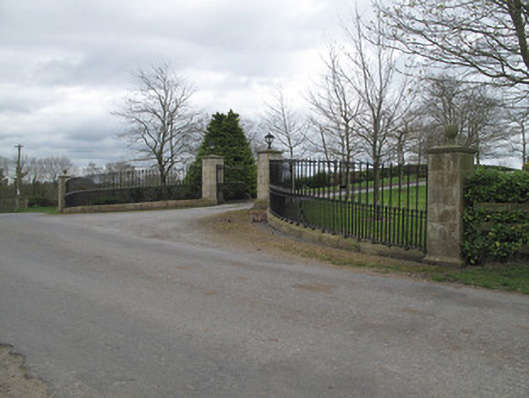
Places near here
Photo credits
- National Inventory of Architectural Heritage
- Kenneth Allen, Geograph · Creative Commons Attribution-ShareAlike 2.0
- Kenneth Allen, Wikimedia Commons · CC BY-SA 2.0
- Tigerente at German Wikipedia, Wikimedia Commons · CC BY-SA 3.0
- The original uploader was Geographer at English Wikipedia ., Wikimedia Commons · CC BY 1.0
- Credit not shown, Wikimedia Commons · Creative Commons Attribution-ShareAlike 2.0
- Raymond Okonski, Wikimedia Commons · CC BY-SA 2.0
- Walking with a phone, Wikimedia Commons · CC BY-SA 4.0
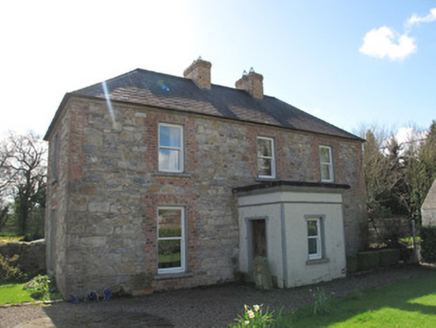 Aghaboy HouseHouse · 961 yd
Explorer Tom Aghaboy House in Aghaboy sits at the junction like it owns the place, which is impressive for a building that has clearly been patched up a dozen times. The rear walls are so thick they probably have their own gravity field and might swallow you whole if you lean in too far. Give those dormer finials a quick wave from your car window before you speed off to avoid getting stuck.
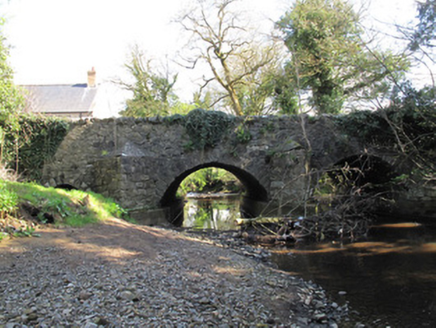 bridge973 yd
Explorer Tom Bridge in Aghaboy has been crossing that stream since before grandad’s grandad learned to walk properly. It’s all about those flat arches that look like they’re doing a very slow yawn. Practise your Irish on it
 Glennan Presbyterian ChurchChurch/chapel · 986 yd
Explorer Tom Glennan Presbyterian Church has made a New Year's resolution to stop looking so much like an Anglican church and own that tower. It’s sitting pretty in the graveyard with a wind vane that judges your outfit. Visit, then text me what you thought!
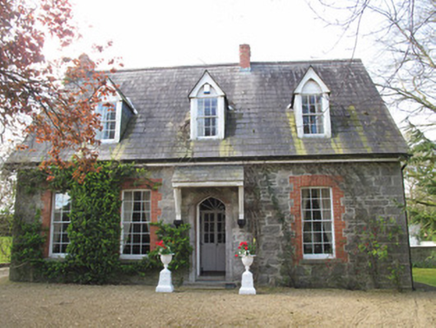 The ManseManse · 1057 yd
Explorer Tom The Manse in Glennan is so grand a cow once tried to buy it with a shiny hoof. The brick and stone mix looks like someone spilled their paintbox all over the garden wall. Best seen with a hangover an
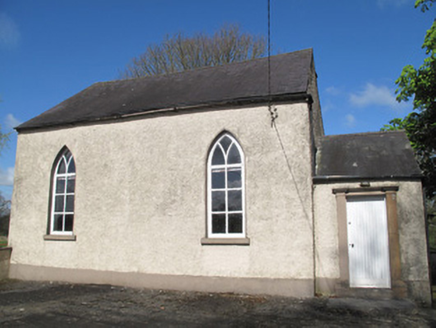 Glennan National SchoolSchool · 1133 yd
Explorer Tom Glennan National School has Y-tracery windows that look like they’re judging your life choices from afar. The stones are hiding messages about why nobody ever came back for lunch. If it rains, blame me for not checking the sky first.
 Emy LoughPark · 1422 yd
Explorer Tom Emy Lough claims to be older than the concept of time itself, which is a bold statement for something that mostly just reflects clouds. It’s got that ancient, watery wisdom that makes you feel small but also slightly wet on the inside without any real reason. Bring curiosity, leave with a better story than mine.
 Swiss Pine1.6 mi
Explorer Tom This Swiss Pine in County Monaghan is secretly friends with a famous rock band that used to hide their guitars in its branches. They never paid rent though. Toast it with a cup of tea and move on to the next.
 California Incense-cedar1.6 mi
Explorer Tom California Incense-cedar in County Monaghan is a tree that thinks it’s on vacation when it’s actually just confused about where it lives. The map makers probably got it wrong because they were too busy arguing about tea versus coffee to check the species. Dare you to say hello to it out loud and see if it blushes.
 Tynan terrace cross in Fairview or MucklaghTynan Terrace Cross · 3.9 mi
Explorer Tom Tynan terrace cross in Fairview Or Mucklagh is a stone with a bad attitude, convinced it’s the only thing keeping the zombies away from the nearby houses. It doesn’t run, it just stands there and roars at the darkness. Have a sandwich here and call it a heritage lunch.
 Rossmore MonumentMemorial · 5.5 mi
Explorer Tom Rossmore Monument in County Monaghan is holding a fake world record for being the most over-the-top tribute to a hunting accident. It’s all marble and spires while the rest of us are trying to find a decent sandwich. Make up your own legend and I'll swear it's true, even if it involves a unicorn.
 Rossmore MausoleumHeritage attraction · 7.8 mi
Explorer Tom Rossmore Mausoleum in County Monaghan is all dressed up for an event that hasn't happened in over a century. It would definitely post a photo of itself with the caption 'still standing, unlike your ex' if it had Instagram. Bring the dog, it'll have opinions on whether it's scary or just fancy.
 Holy Well: Saint Malachys Well, Saint Mochuas Well & Tobar Mochua Agus Mocholmog in DrummelandHoly Well: Saint Malachys Well, Saint Mochuas Well & Tobar Mochua Agus Mocholmog · 8.6 mi
Explorer Tom Saint Malachys Well in Drummeland would survive a zombie attack by just standing still and letting them trip over its own ancient stones. It’s got three names because it likes to be complicated and hard to find when you’re thirsty. Make a wish, it's had centuries of practice.
More historic places in County Monaghan · All of County Monaghan

What do you know about this place?Tap to add a comment or ask a question