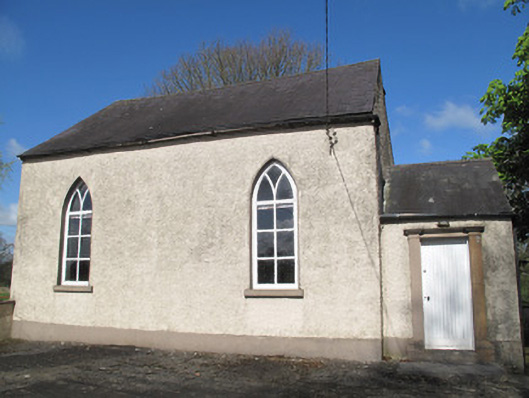
Places near here
Photo credits
- National Inventory of Architectural Heritage
- Orlaigh2, Wikimedia Commons · CC BY-SA 4.0
- Wsiegmund, Wikimedia Commons · CC BY 2.5
- Tigerente at German Wikipedia, Wikimedia Commons · CC BY-SA 3.0
- Kenneth Allen, Wikimedia Commons · CC BY-SA 2.0
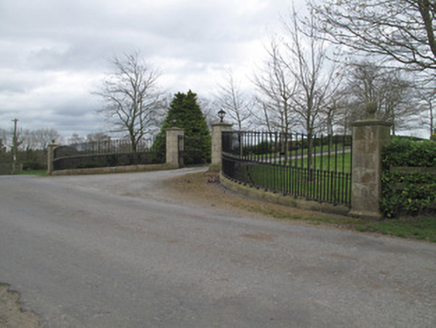 Fort JohnsonGate lodge · 1133 yd
Explorer Tom Fort Johnson gate lodge in Stramore is the only thing left of a massive demesne that used to be one of three main seats…
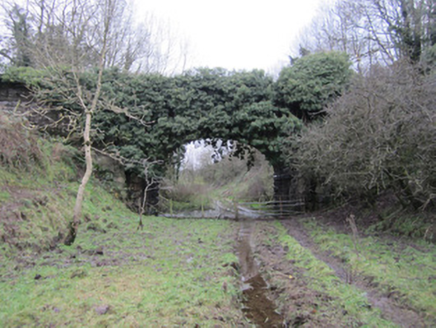 bridge1159 yd
Explorer Tom The bridge in Drumbanagher is part of a railway group and two families are fighting over who owns the best view. It’s…
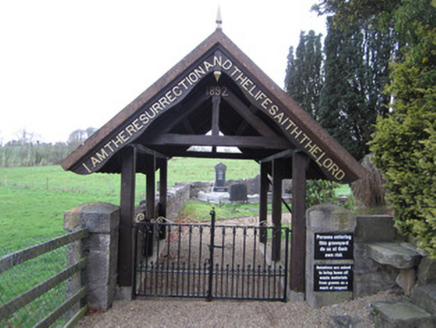 Lych gate1282 yd
Explorer Tom Lych gate in Drumbanagher is one of the few left in Ireland, standing there with a biblical quote on the bargeboards…
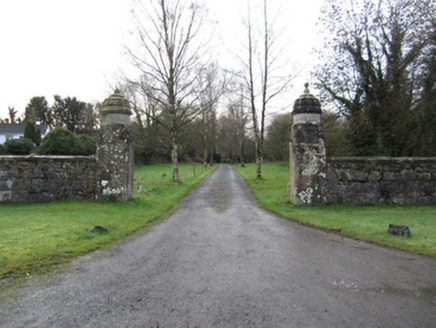 Glaslough Railway StationGates/railings/walls · 1294 yd
Explorer Tom Glaslough Railway Station gates match the goods shed entrance, which is very consistent of them. The road leading here…
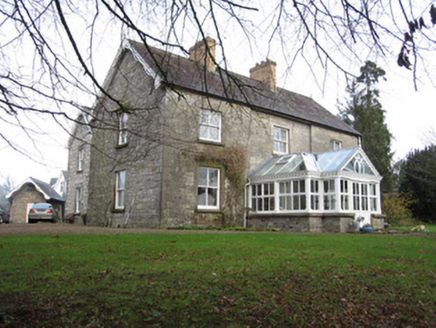 The FirsHouse · 1390 yd
Explorer Tom The Firs in Drumbanagher is plain but has a dog that definitely thinks it’s the boss. It’ll bark at your shadow while…
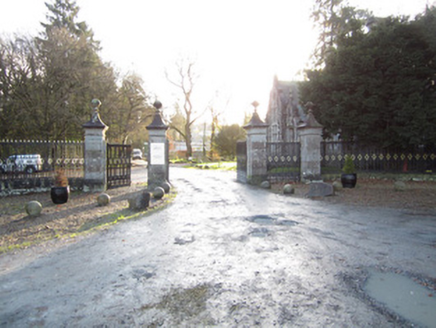 Castle LeslieDemesne walls/gates/railings · 1418 yd
Explorer Tom Castle Leslie in Drumbanagher is showing off its gates, claiming they’re fancier than any castle in Dublin. The motto…
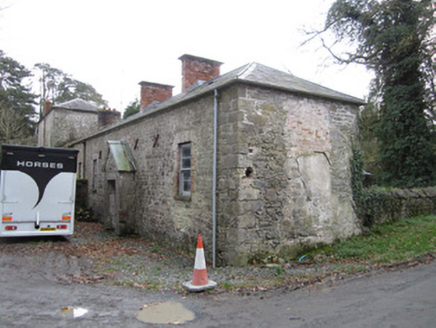 laundry1512 yd
Explorer Tom Laundry in Glaslough would teach history by showing you exactly how dirty things used to be, apparently. It’s still got…
 Ruins of Old ChurchChurch · 1529 yd
Explorer Tom Ruins of Old Church is hiding a legend about a giant who got stuck in the doorway. The medieval stone is still standing…
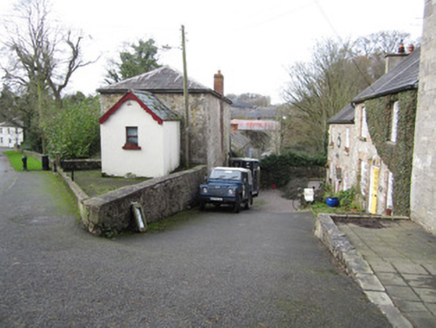 Glaslough Orange HallOrange Hall · 1543 yd
Explorer Tom Glaslough Orange Hall is tall enough to see over the fence and judge your outfit. A local dog claims to be in charge of…
 Sitka Spruce1753 yd
Explorer Tom Sitka Spruce in County Monaghan has been the subject of enough parish arguments to fill a library, probably because…
 Swiss Pine1756 yd
Explorer Tom This Swiss Pine in County Monaghan is secretly friends with a famous rock band that used to hide their guitars in its…
 Emy LoughPark · 1.3 mi
Explorer Tom Emy Lough claims to be older than the concept of time itself, which is a bold statement for something that mostly just…
More historic places in County Monaghan · All of County Monaghan

What do you know about this place?Tap to add a comment or ask a question