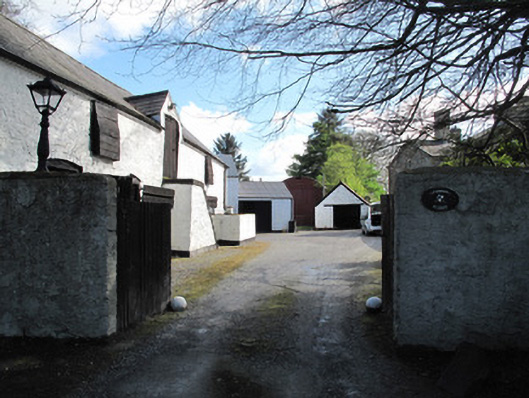
What is recorded here
Farmyard to Glennan House, built c.1860. Five-bay two-storey outbuilding to north-west of house with slate roof, red brick eaves course, and cast-iron rainwater goods, painted rubble stone walls, square-headed timber-framed windows and timber battened half-doors, dormer projection at first floor level to front (south) elevation having gauged-brick segmental-headed timber battened door accessed by flight of render steps abutting elevation. Range of outbuildings to north of house having central three-bay two-storey outbuilding, flanked to south by single-bay single-storey outbuilding, and to north by two-bay two-storey outbuilding, with corrugated-iron roofs to southerly outbuildings, hipped slate roof to north building, with cast-iron rainwater goods. Painted coursed rubble stone walls, square-headed timber doors and windows, and door at first floor level accessed by flight of stone steps abutting elevation. Single-storey outbuilding to west of house having slate roof, cast-iron rainwater goods, painted coursed rubble stone walls, and square-headed timber windows and doors.
The farmyard to Glennan House is remarkable for the intactness of the various buildings. In form and design they are typical of outbuildings of the period throughout County Monaghan.
This does not grant access. Most recorded buildings are privately owned; view them only from public ground unless the owner allows entry.
Places near here
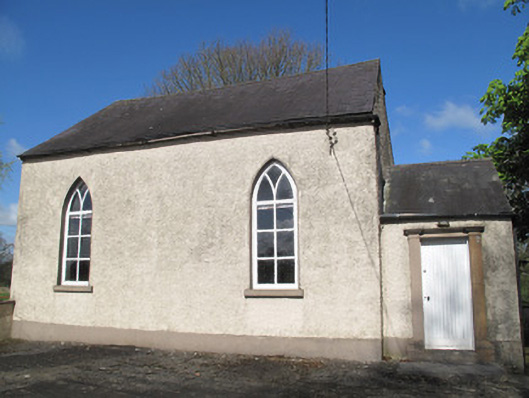 Glennan National Schoolschool · 36 yd
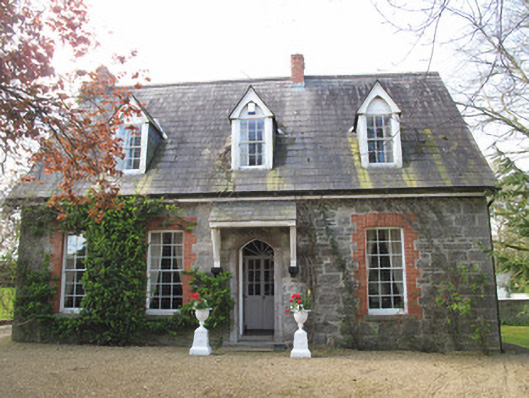 The Mansemanse · 148 yd
 Hilltop enclosure in DrumbanagherHilltop enclosure · 744 yd
 IndicatedEnclosure · 916 yd
 Sitka SpruceSitka Spruce · 1717 yd
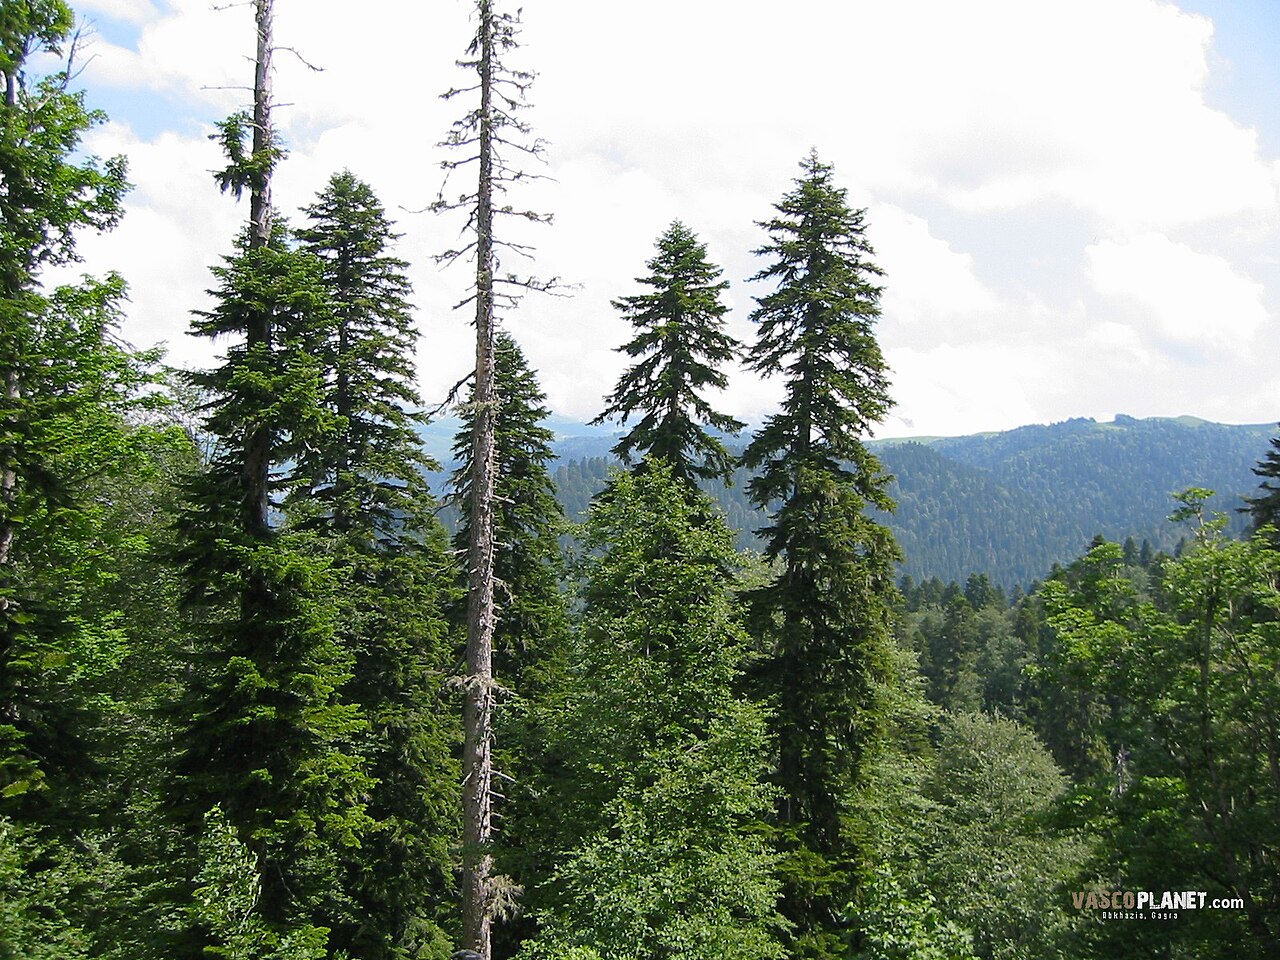 Caucasian FirCaucasian Fir · 1721 yd
 Harry LaveryMemorial · 1.4 mi
 Emyvale Heritage TrailVisitor information · 2.1 mi
 St. Muadain's WellSpring · 5.2 mi
 Rossmore MonumentMemorial · 5.7 mi
 Bawn in Roosky (monaghan By., Monaghan Par.)Bawn · 5.7 mi
 Banba GiantHeritage attraction · 7.2 mi
Other information
Photo: National Inventory of Architectural Heritage · Website use allowed for educational or private purposes with source credit