What is recorded here
Pigeon Ho is a disused three-storey dovecote on an octagonal plan, built around 1750 in County Longford, Ireland. It stood beside Mosstown House, now demolished, and still wears a hipped artificial slate roof, a metal weather vane above a lantern, and limestone openings sealed under render. The house is gone, but the pigeon tower remains, holding the shape of a household that no longer answers knocks.
Detached three-storey former dovecote on octagonal-plan, built c. 1750. Formerly associated with Mosstown House (demolished) and now disused. Octagonal-profile hipped artificial slate roof with metal weather vane over lantern and some cast-iron rainwater goods. Roughcast rendered walls over roughly coursed limestone construction with raised block-and-start detailing/quoins and with rendered string course above ground floor. Blind ocului to second floor. Blind round-headed openings to first floor. Blind square-headed openings with limestone voussoirs visible under render to ground floor. Square-headed door opening with limestone threshold and limestone voussoirs visible under render to ground floor. Domed brick roof to ground floor interior. Set within grounds of Mosstown Demesne. Located to the east of the site of Mosstown House and to the west of Keenagh (www.buildingsofireland. Last accessed 3 July 2012).
Compiled by: Olive Alcock
Date of upload: 3 July 2012
The monument record does not grant public access. Check the route and ask the landowner before entering private land.
- What survives
- Recorded monument
Places near here
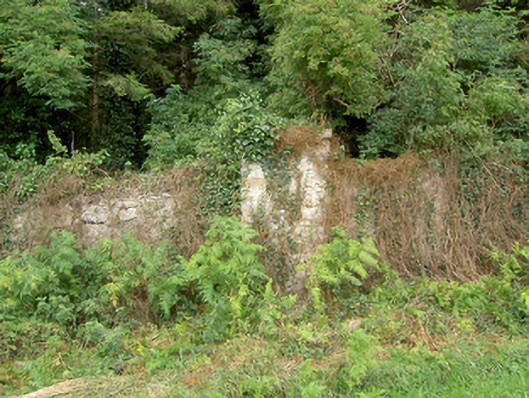 gates/railings/wallsgates/railings/walls · 243 yd
 CastleCastle, unclassified · 275 yd
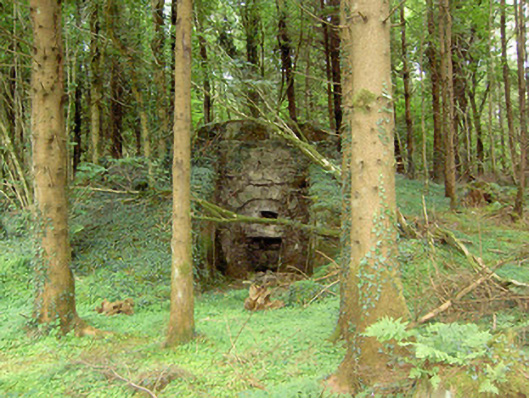 kilnkiln · 390 yd
 Bawn in BallyknockBawn · 1716 yd
 IndicatedFairy fort / earthen ringfort · 1.0 mi
 Corlea Bog Walk Canal BranchWalking route · 1.1 mi
 Church (Site of)Church · 1.1 mi
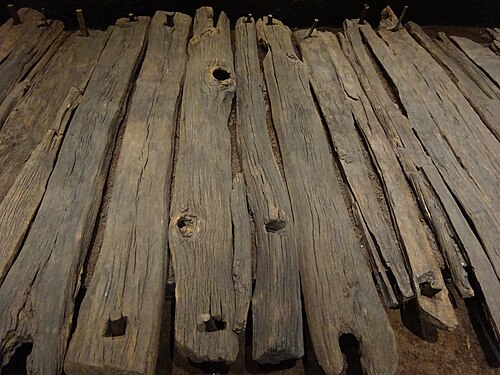 Corlea Trackway Interpretative CentreHeritage attraction · 1.2 mi
 Corlea Bog Walk Blue LoopWalking route · 1.3 mi
 Graveyard in Curry (ardagh By., Coolamber Ed)Graveyard · 4.4 mi
 Leveret IslandIslet · 6.4 mi
 Elfeet BayBay · 6.8 mi