What is recorded here
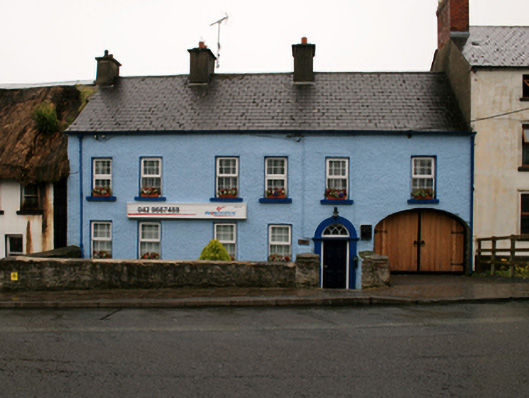
Attached six-bay two-storey house, built c.1780, with integral carriage arch to ground floor. Now in use as commercial premises. Pitched replacement slate roof with smooth rendered chimneystacks to north party wall and two to centre, cast-iron rainwater goods. Roughcast rendered walls. Window openings with stone sills and replacement uPVC windows. Round-headed door opening with stone doorcase having keystone, fanlight with switch-track tracery, and replacement panelled timber door. Elliptical-headed integral carriage arch with recent timber sheeted doors. Entrance approached by sandstone steps. Random rubble stone walls with square-profile piers to boundary with street.
This is an example of Georgian house architecture in a rural town setting and is highly indicative of the planned eighteenth-century character of Kingscourt. Although the house has lost much of its original joinery, the doorcase and elegant fanlight are evocative of the date and period of the building. The house also features an unusual arrangement of openings on the front elevation, seen elsewhere in the town, of two pairs ending in a wider pair.
From the Buildings of Ireland (National Inventory of Architectural Heritage) record 40310022
This does not grant access. Most recorded buildings are privately owned; view them only from public ground unless the owner allows entry.
Places near here
Photo credits
- National Inventory of Architectural Heritage
- JP, Wikimedia Commons · CC BY-SA 2.0
- Stephan van Helden, Wikimedia Commons · CC BY-SA 4.0
- Wanfried-Dublin, Wikimedia Commons · CC BY-SA 4.0
- Oliver Dixon, Geograph · CC BY-SA 2.0
 Gartlan'sHouse · 12 yd
 Oscar SherriffHouse · 54 ydCabraMountain / peak · 1074 yd
 Dún a Rí Forest ParkForest · 1342 ydIce HouseArchaeological place · 1438 ydIn Memory of Our DadMemorial · 1577 ydCastle ruinsCastle, unclassified · 1577 yd
 Horse-chestnut1661 ydBarleyhillMountain / peak · 1.8 mi
 Portal tomb in ErveyPortal tomb · 2.0 mi
 Fair of MuffMemorial · 2.3 mi
 Fair of MuffVisitor information · 2.3 mi
More historic places in County Cavan · All of County Cavan
What do you know about this place?